Photo Gallery | 902 E Maywood Ave, Peoria
Teri Shepherd logo
Photo gallery

Twenty photos, one honest tour.

Every image below was taken at 902 E Maywood Ave. Look close: the rooms are vacant and ready for your own plan, and the deck is made for summer evenings.

Exterior & grounds

10 photos

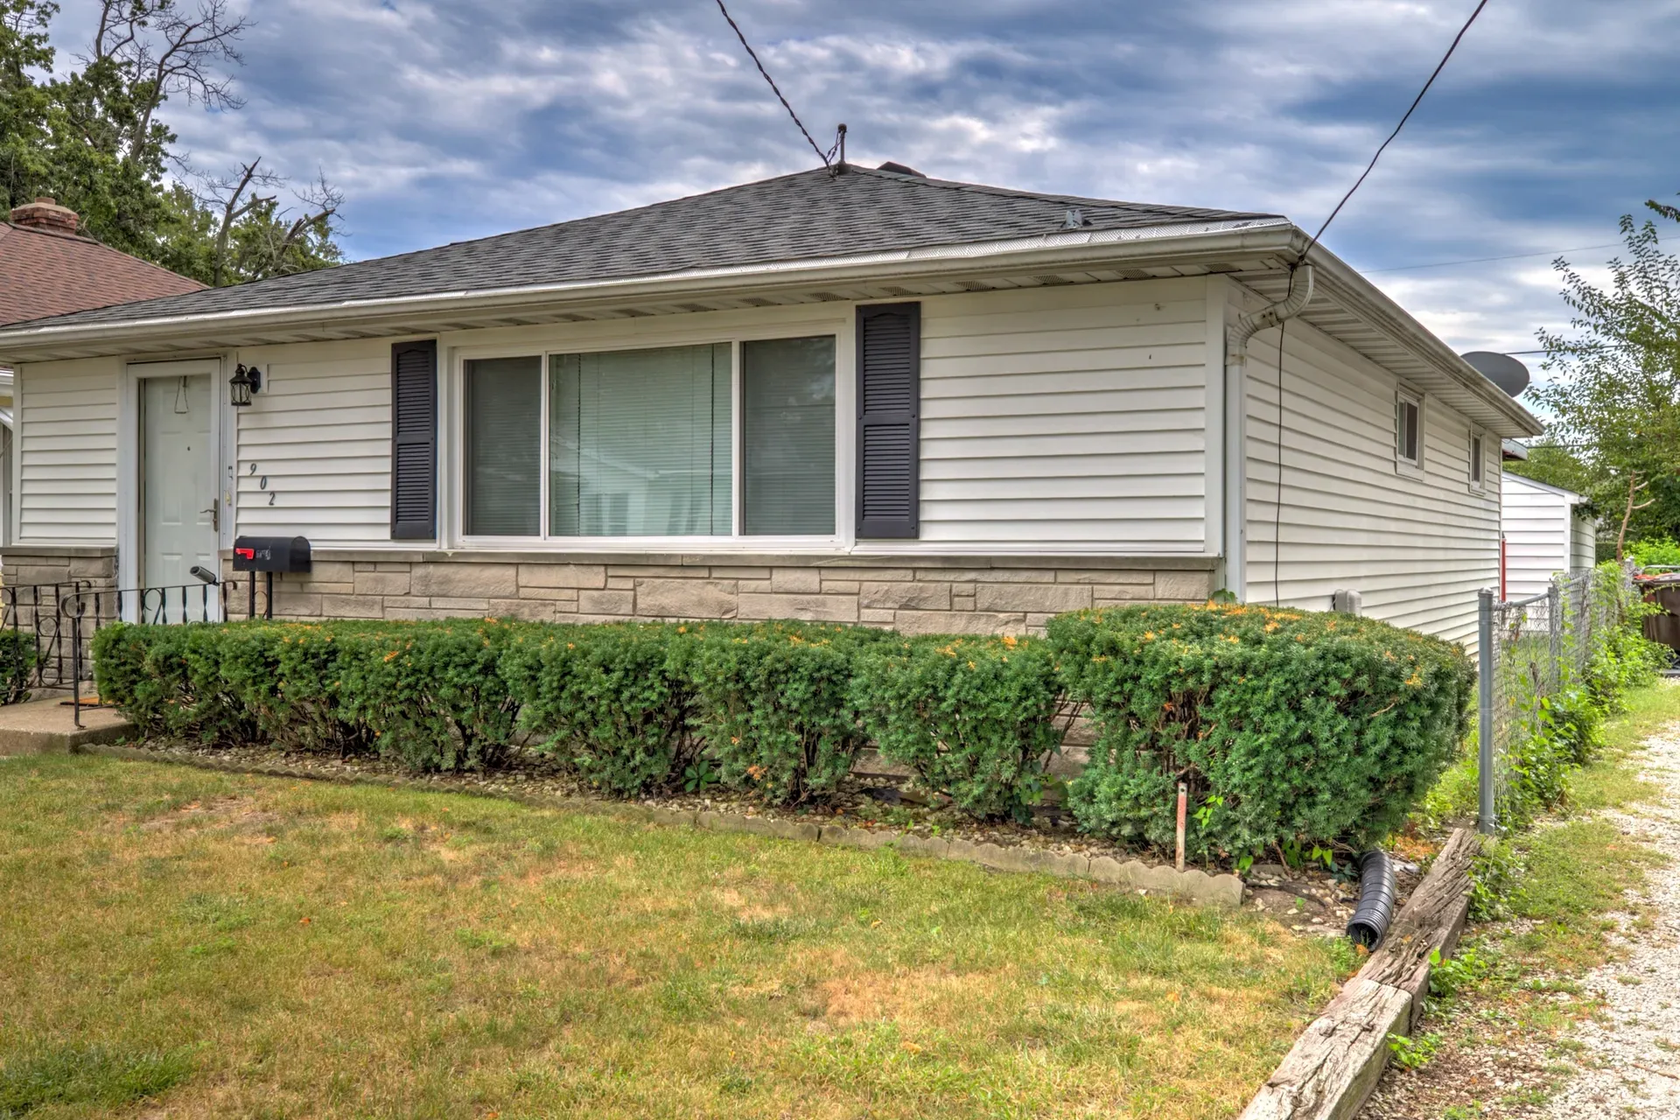
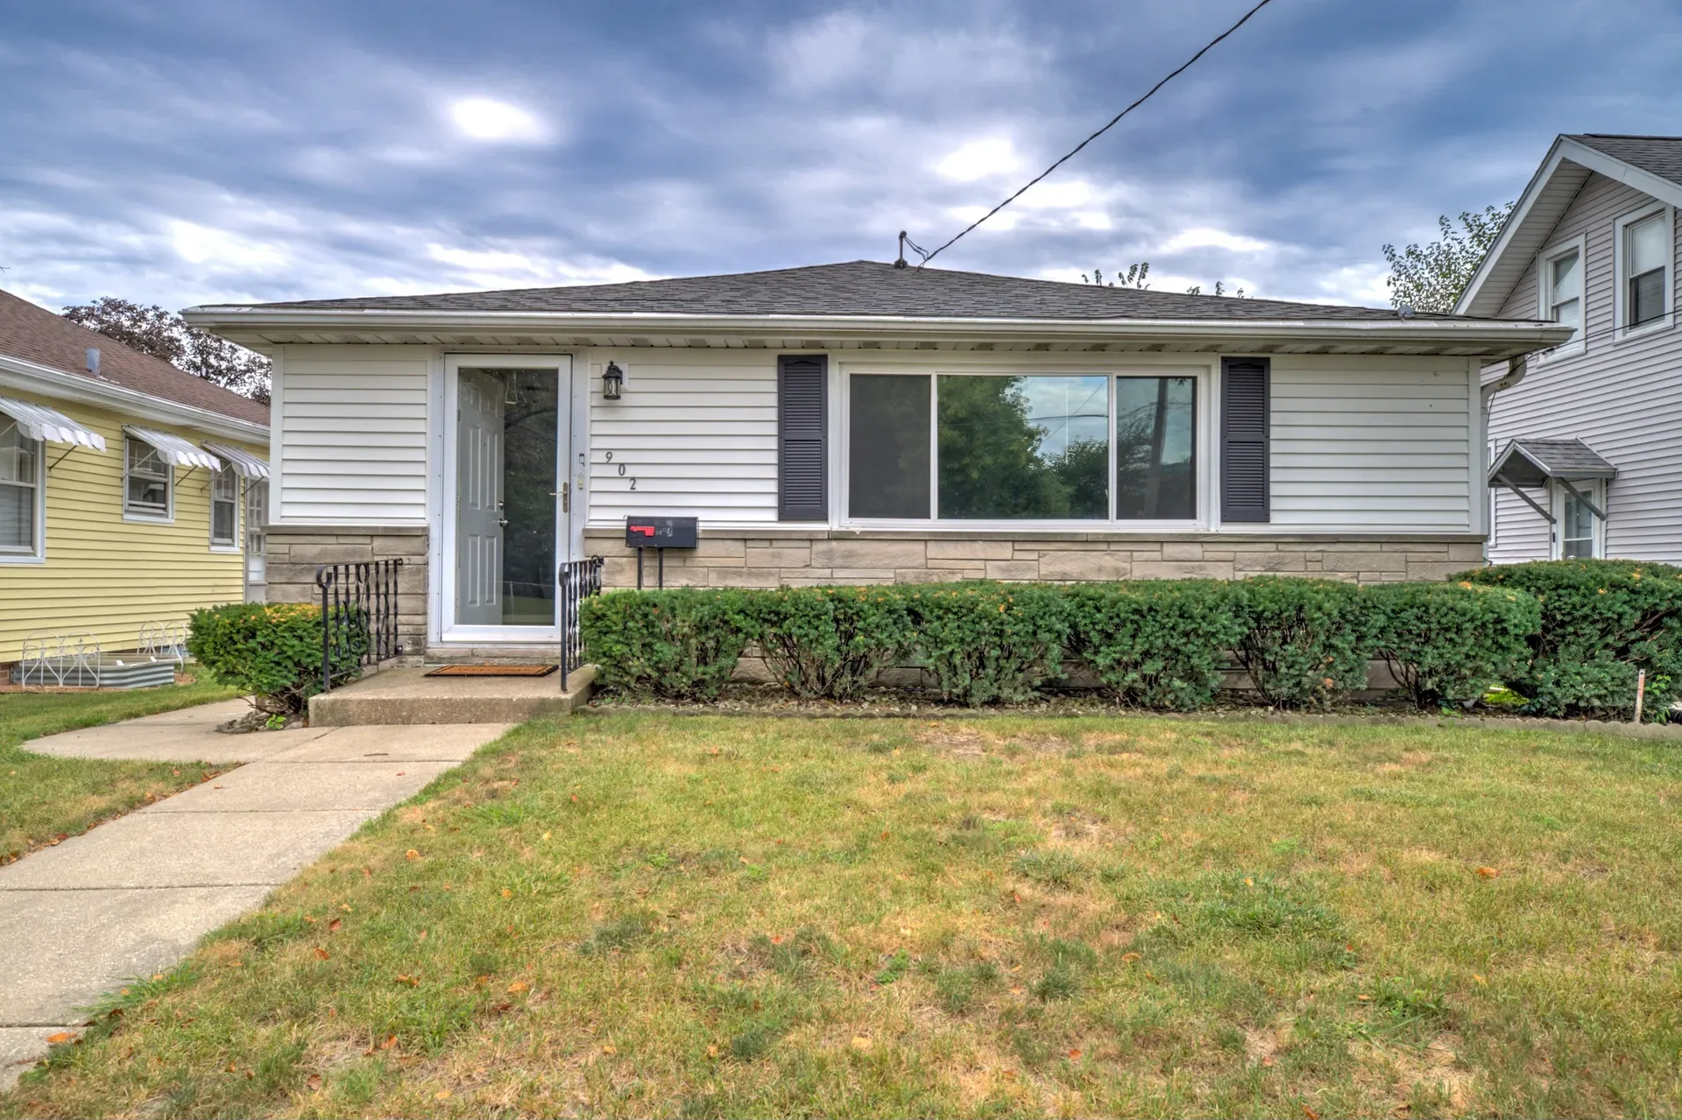
Curb appeal starts at the walkway: white siding, stone veneer, black shutters, and plenty of lawn.
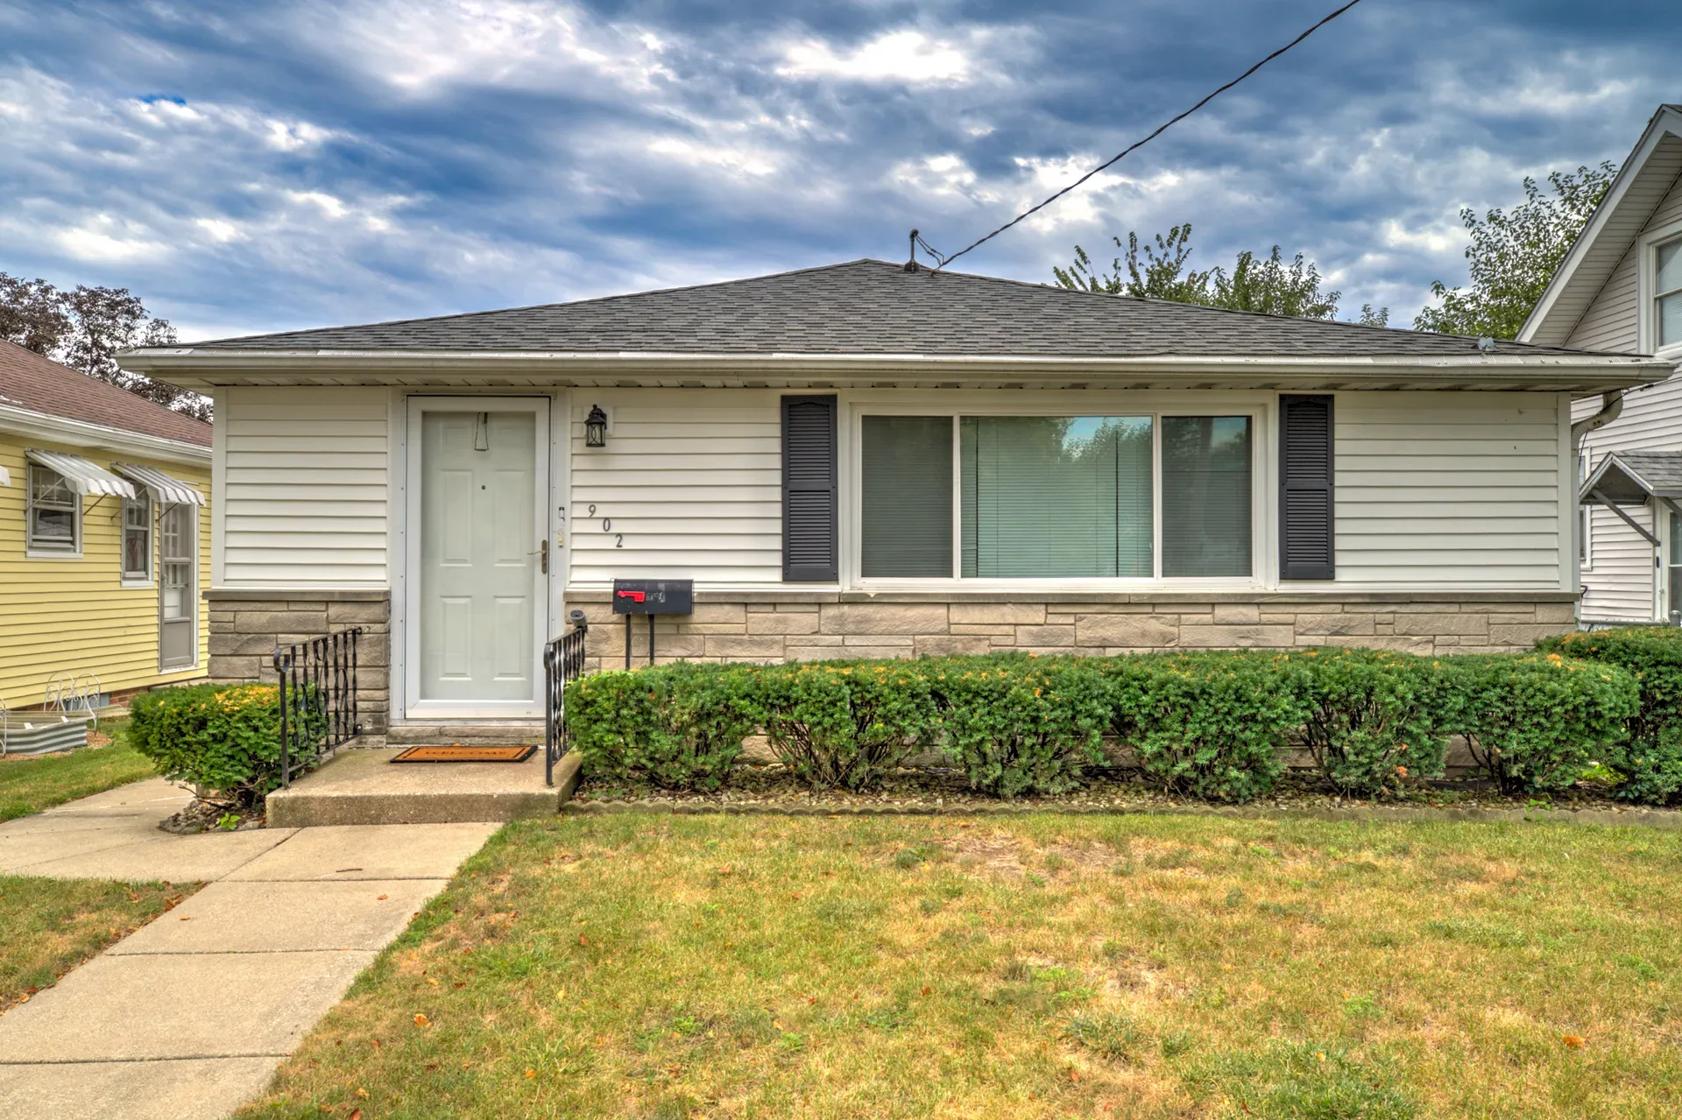
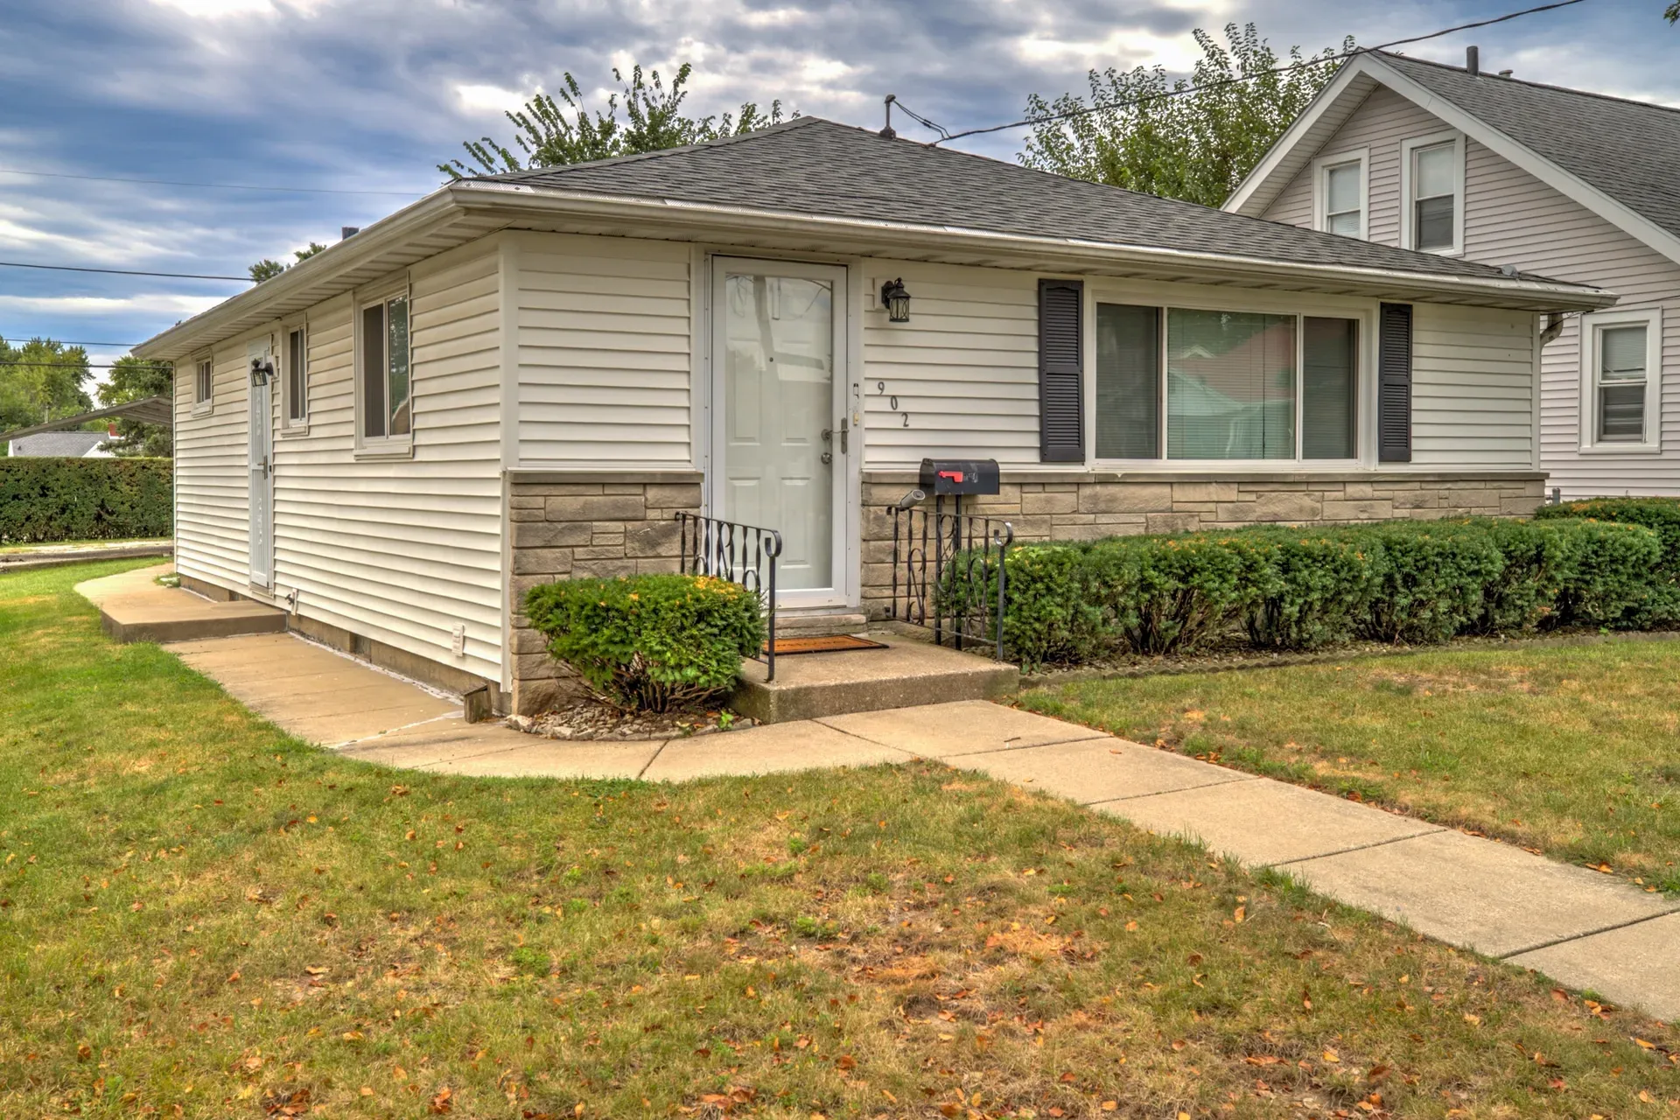
Front facade of 902 E Maywood Ave, a white single-story ranch with stone base and black shutters
Street-side facade of the ranch home with tan stone veneer base and green landscaping
Front view of the ranch home with hedge line, mailbox, and gravel driveway
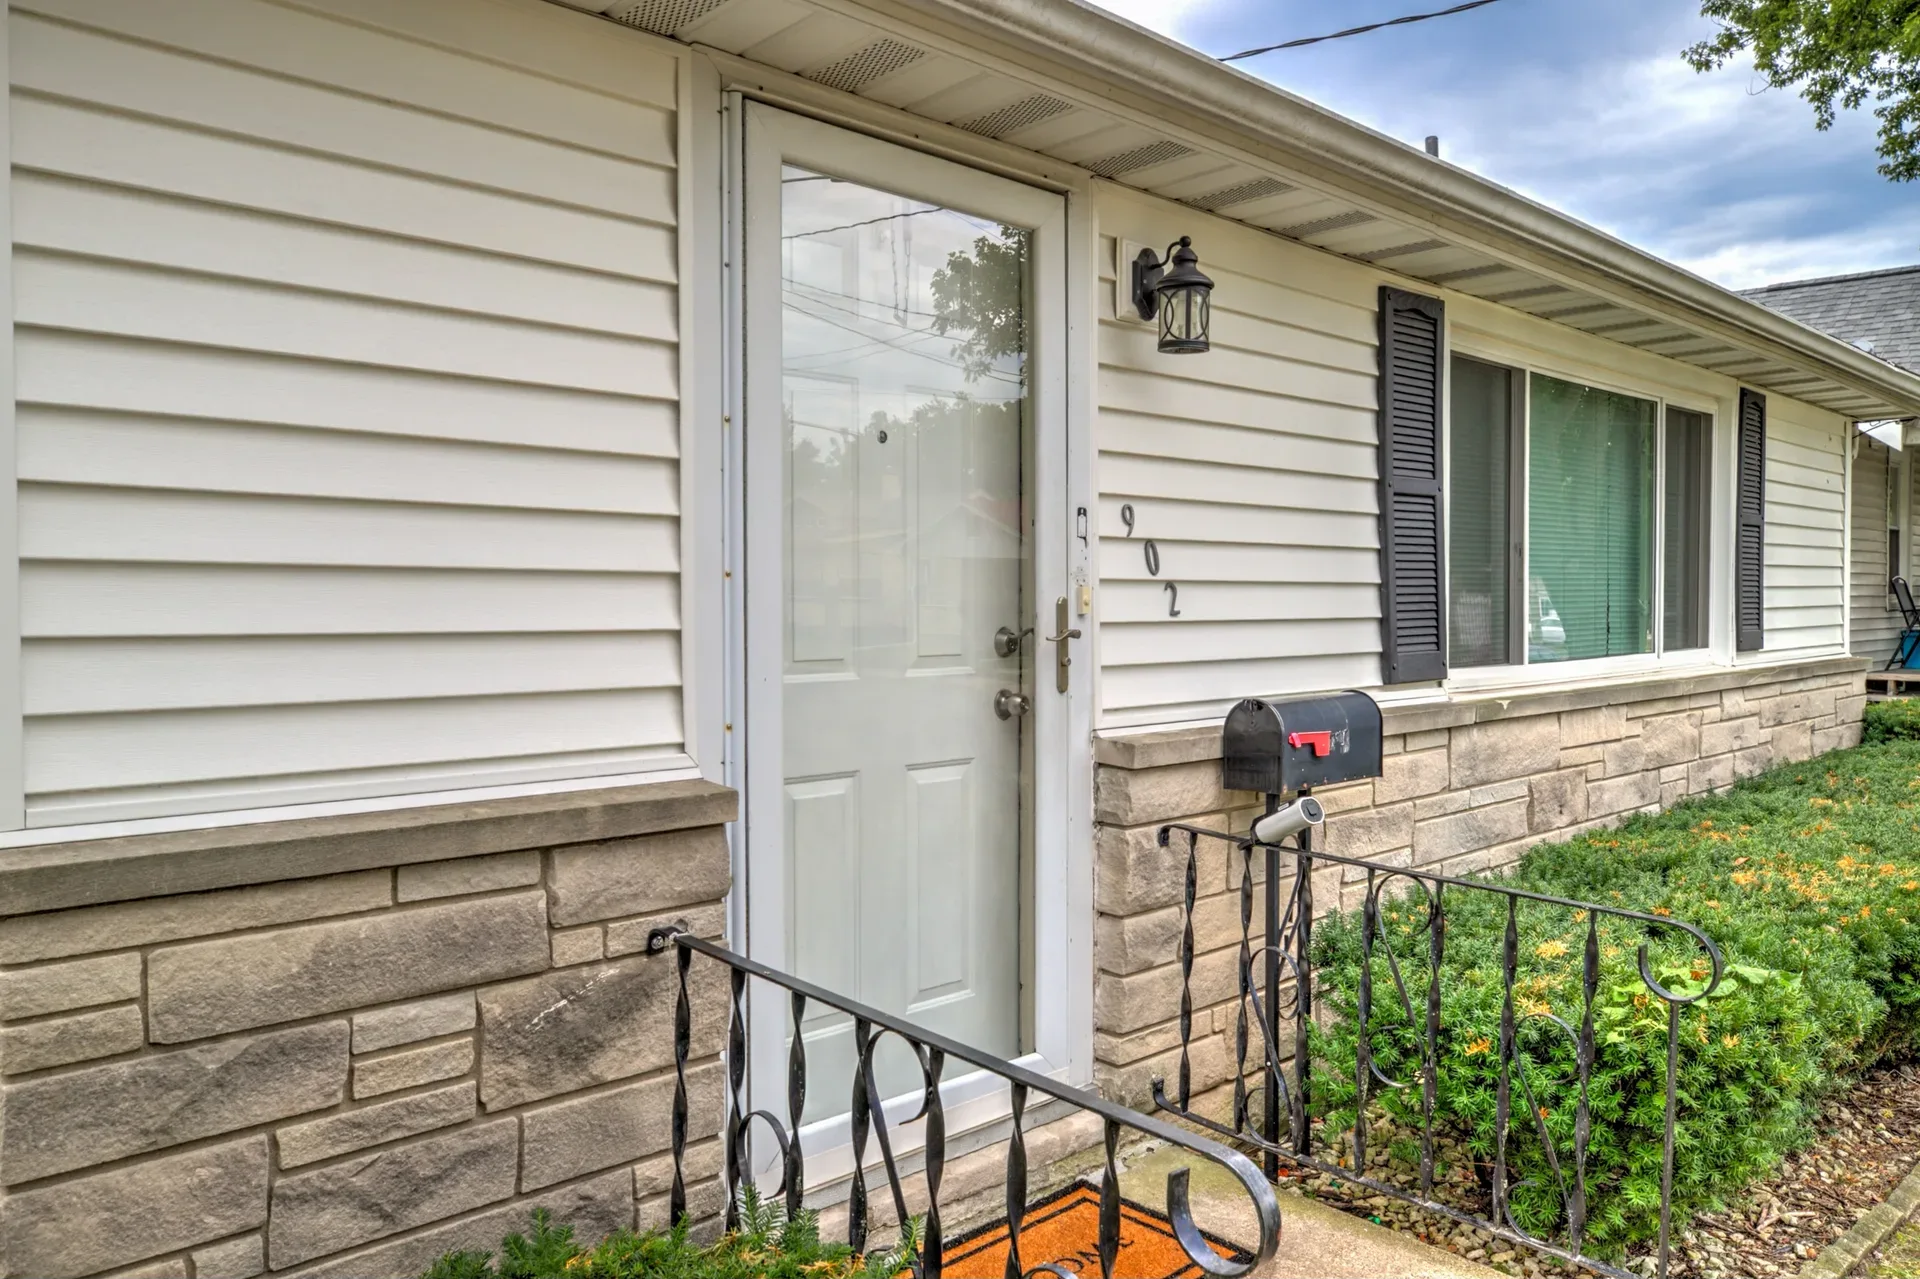
Front entry with glass storm door, black railing, and wall lantern
Straight-on view of the mid-century ranch with stone veneer accents and concrete walkway
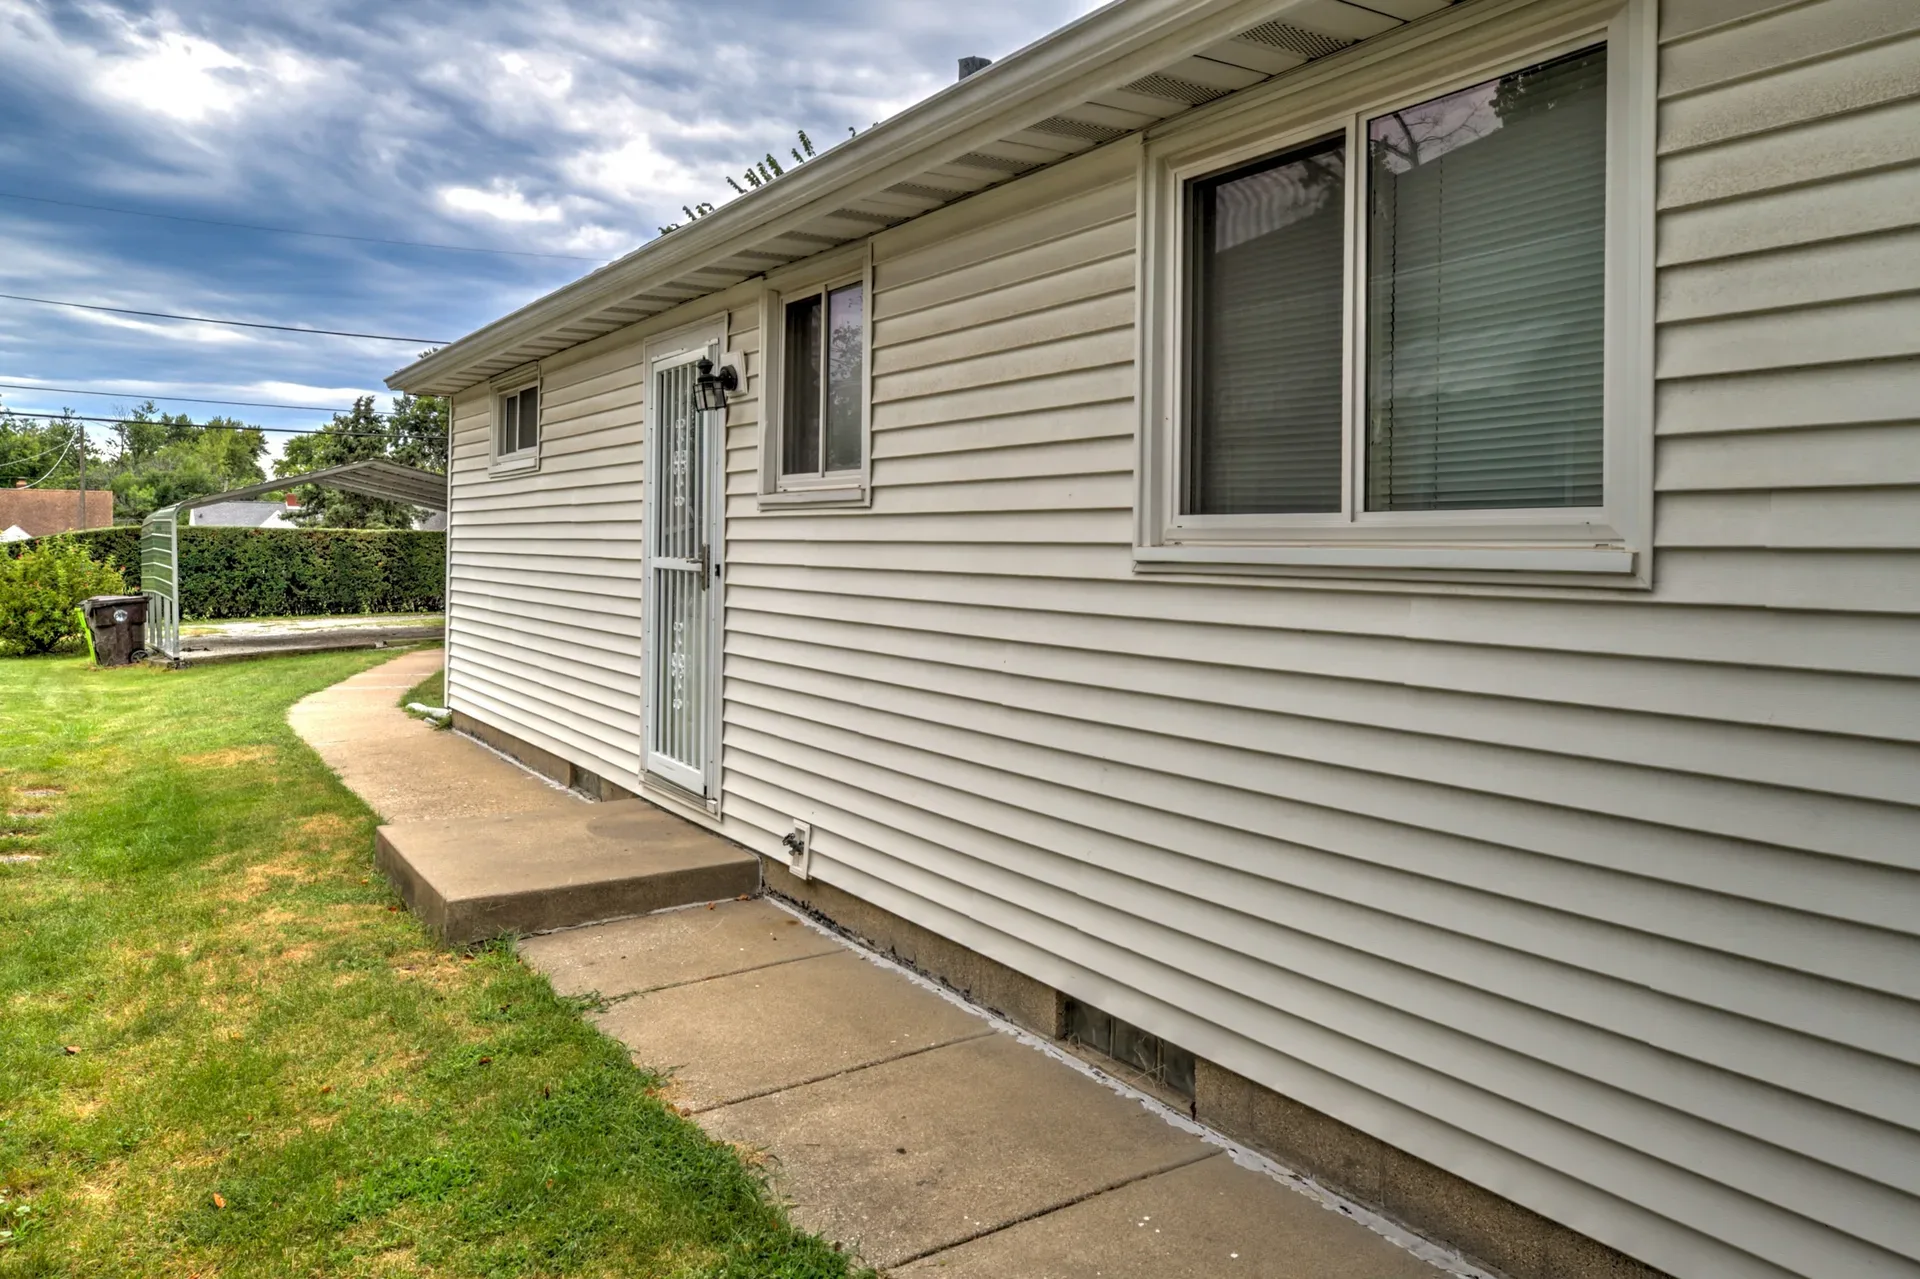
Side exterior with concrete walkway and green lawn along the house
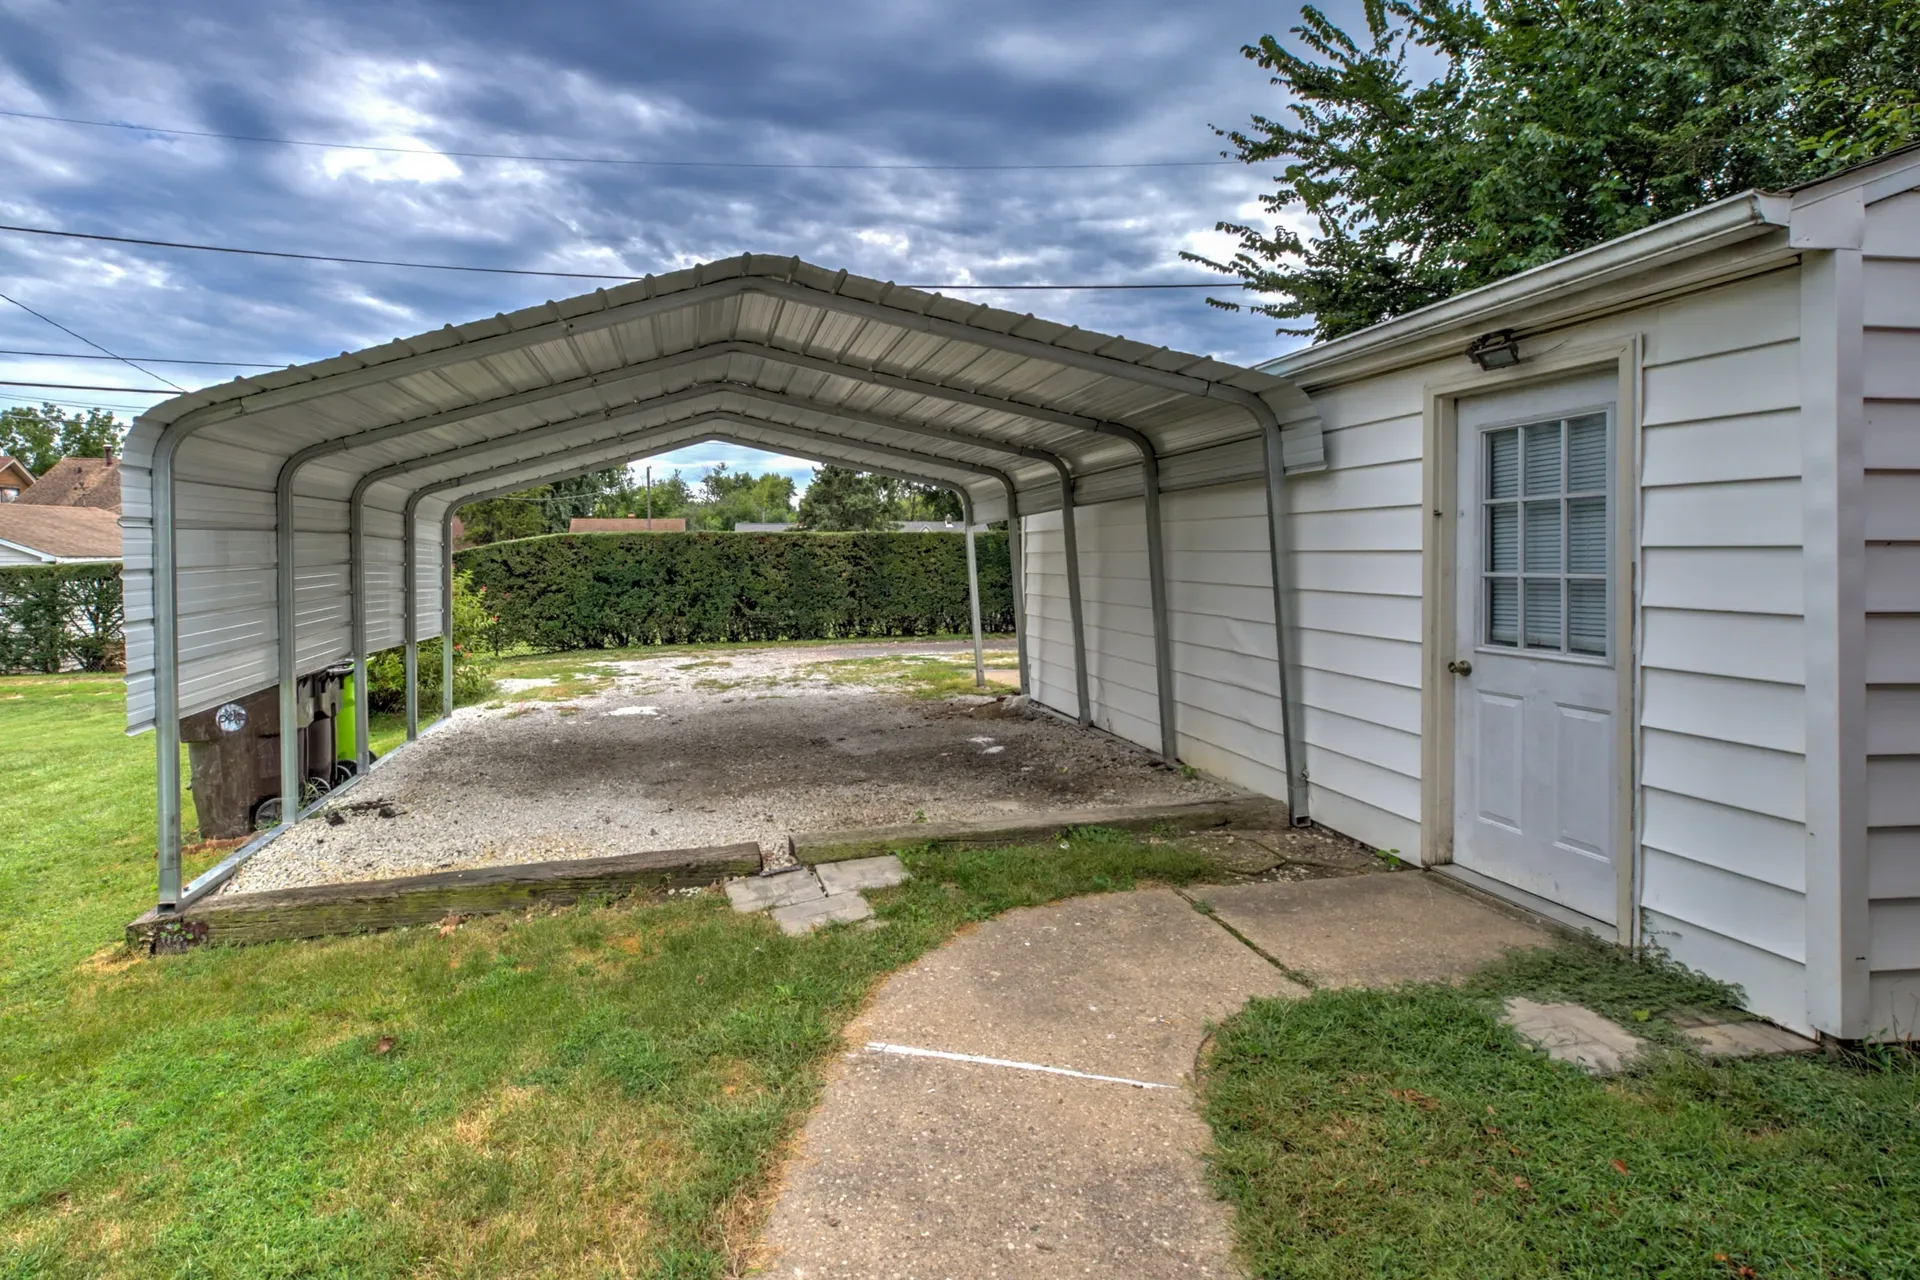
Metal-framed carport with gravel parking area in the backyard
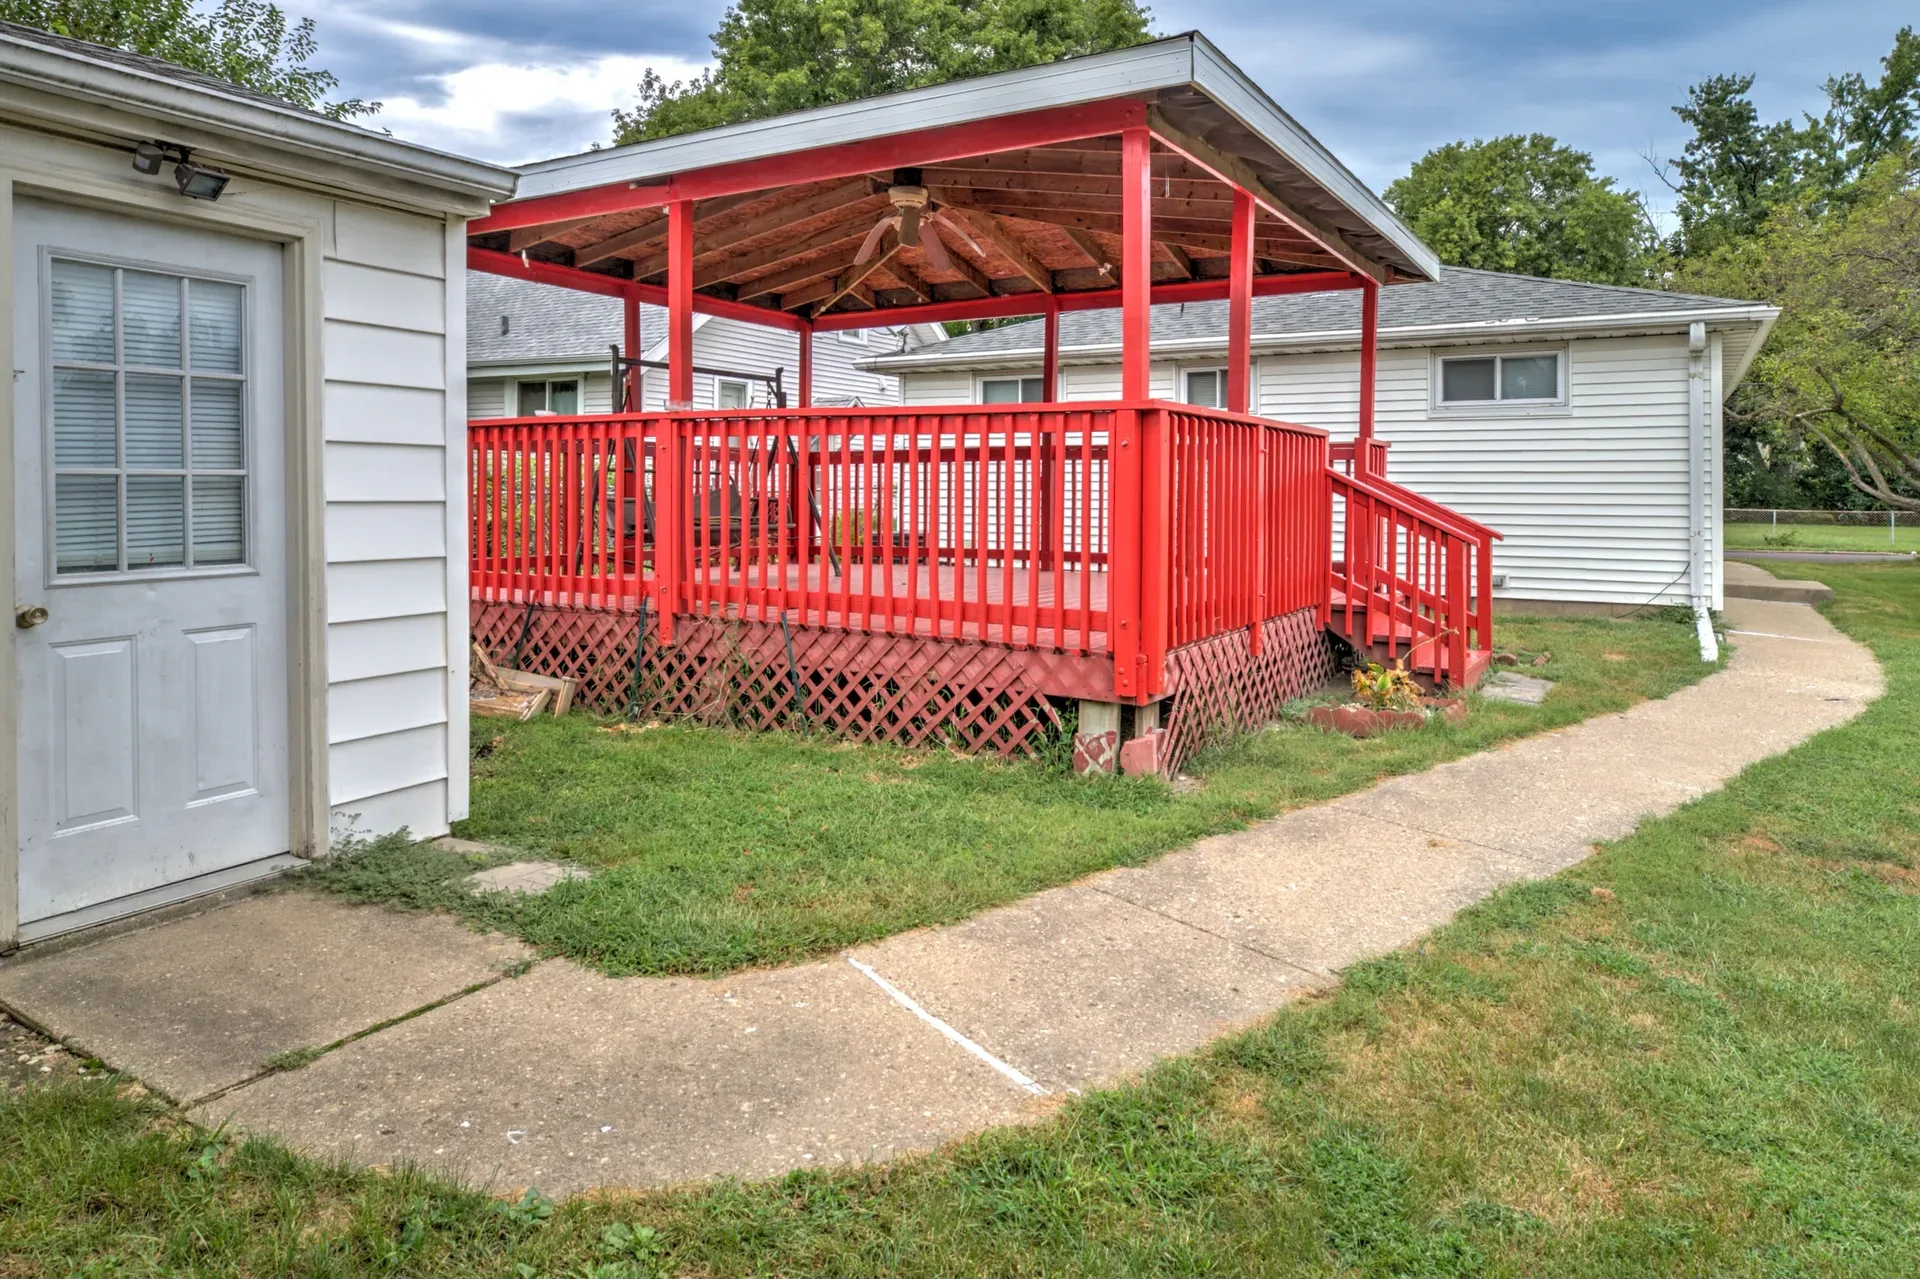
Bright red covered wooden deck with lattice skirting and a porch swing
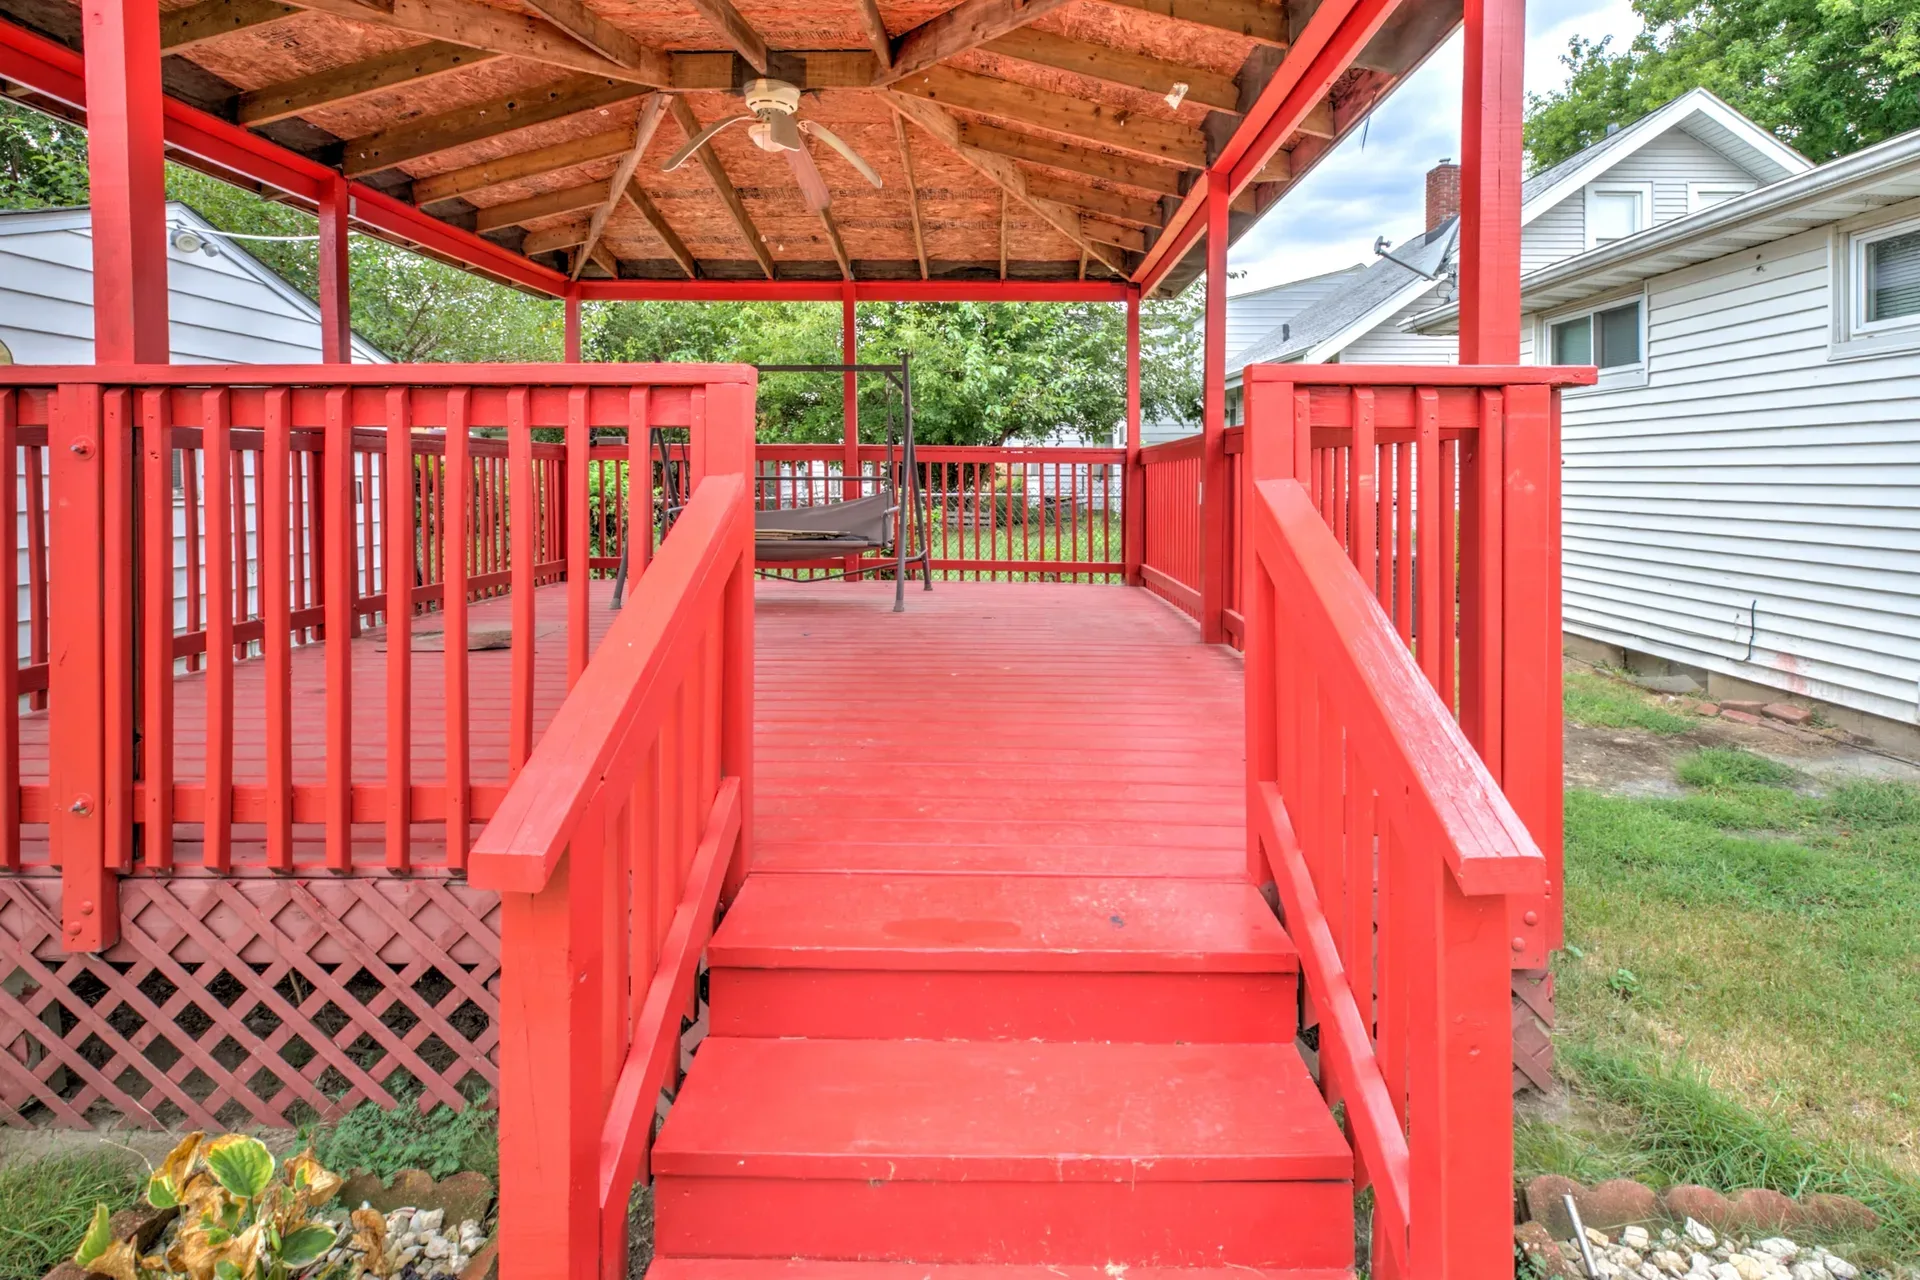
Red painted deck and railings beneath a covered gazebo in the backyard
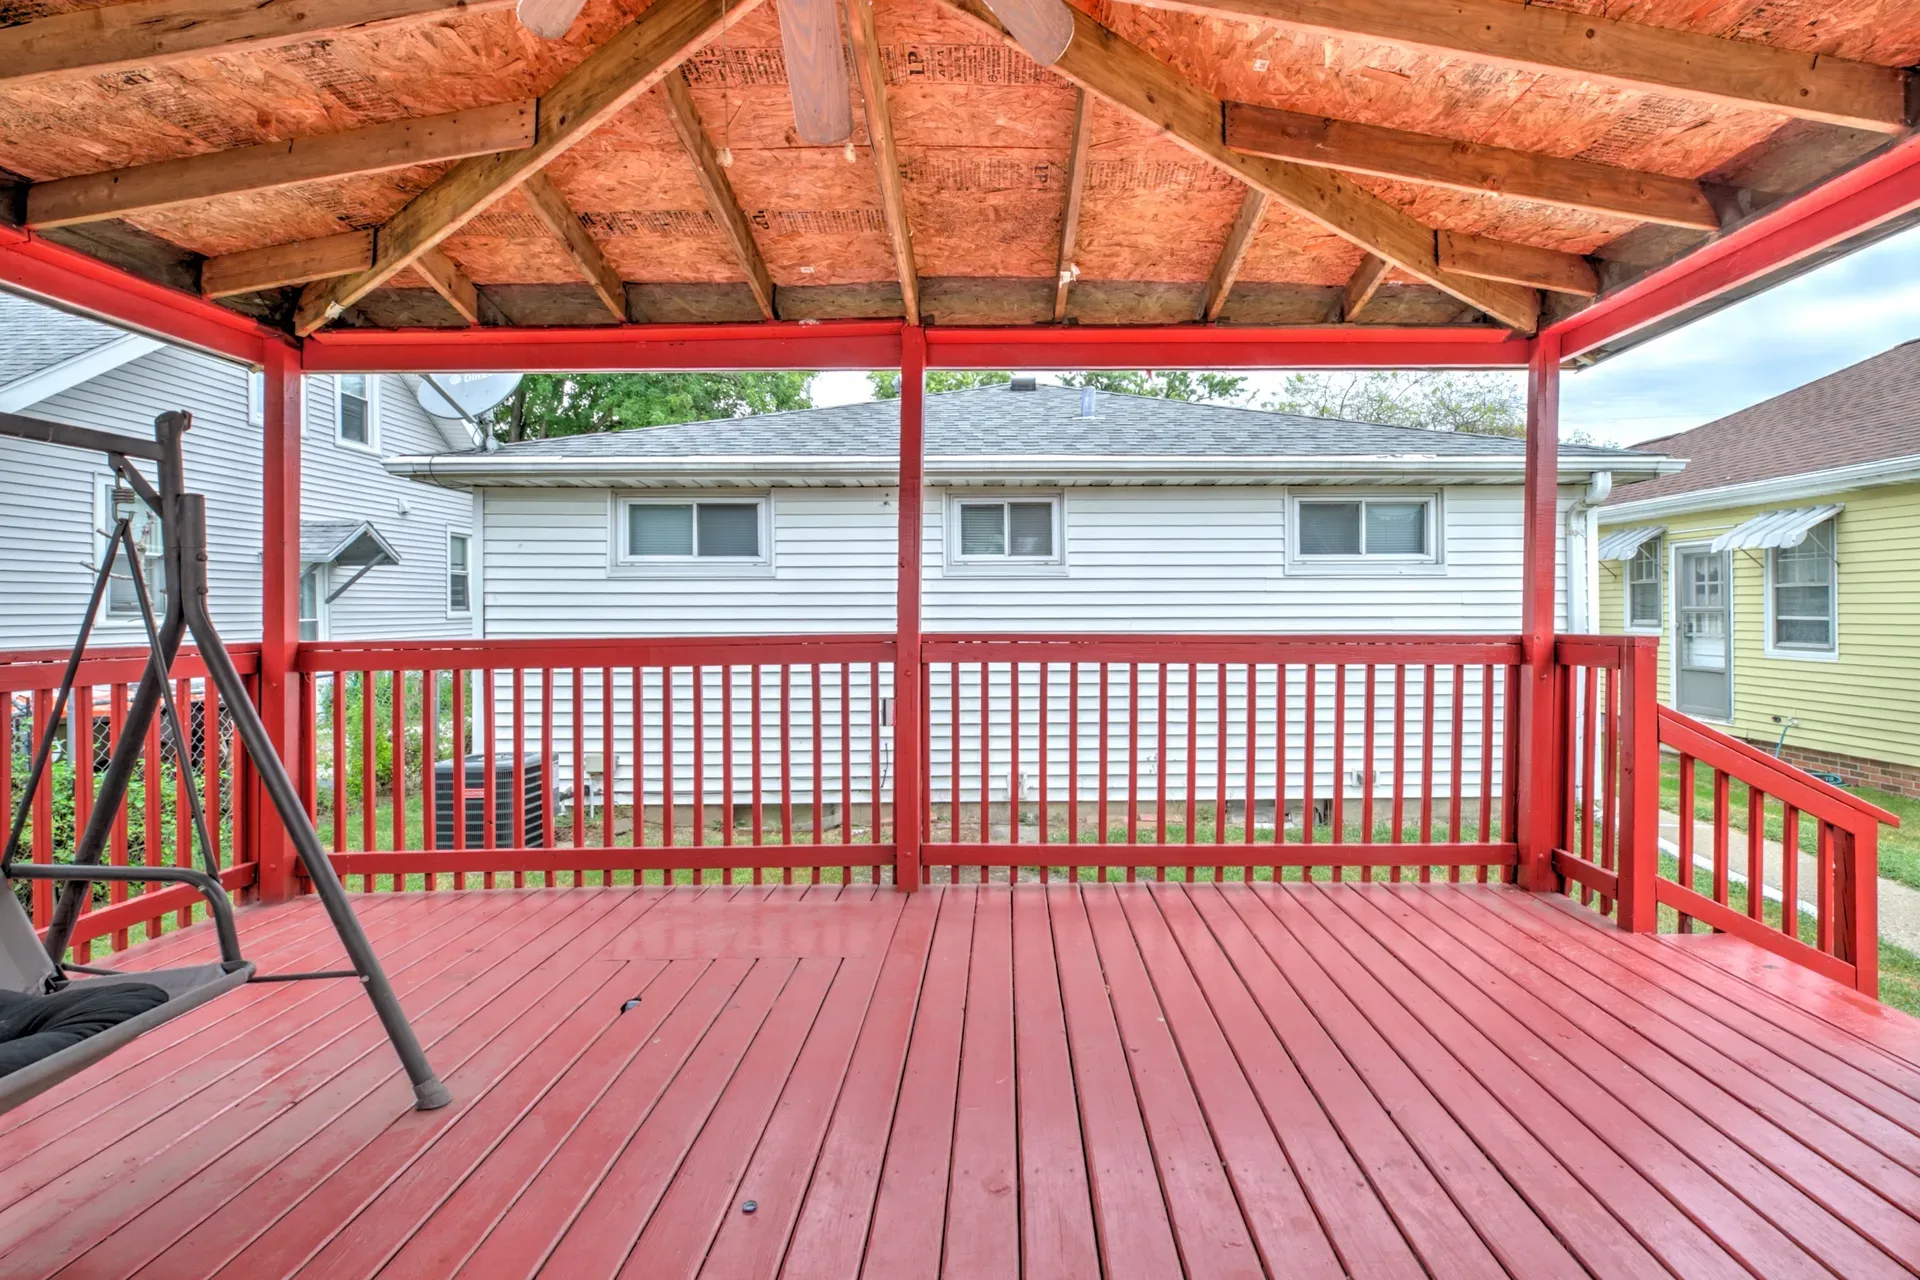
Covered wooden deck with exposed rafters overlooking the backyard lawn

Living rooms

4 photos

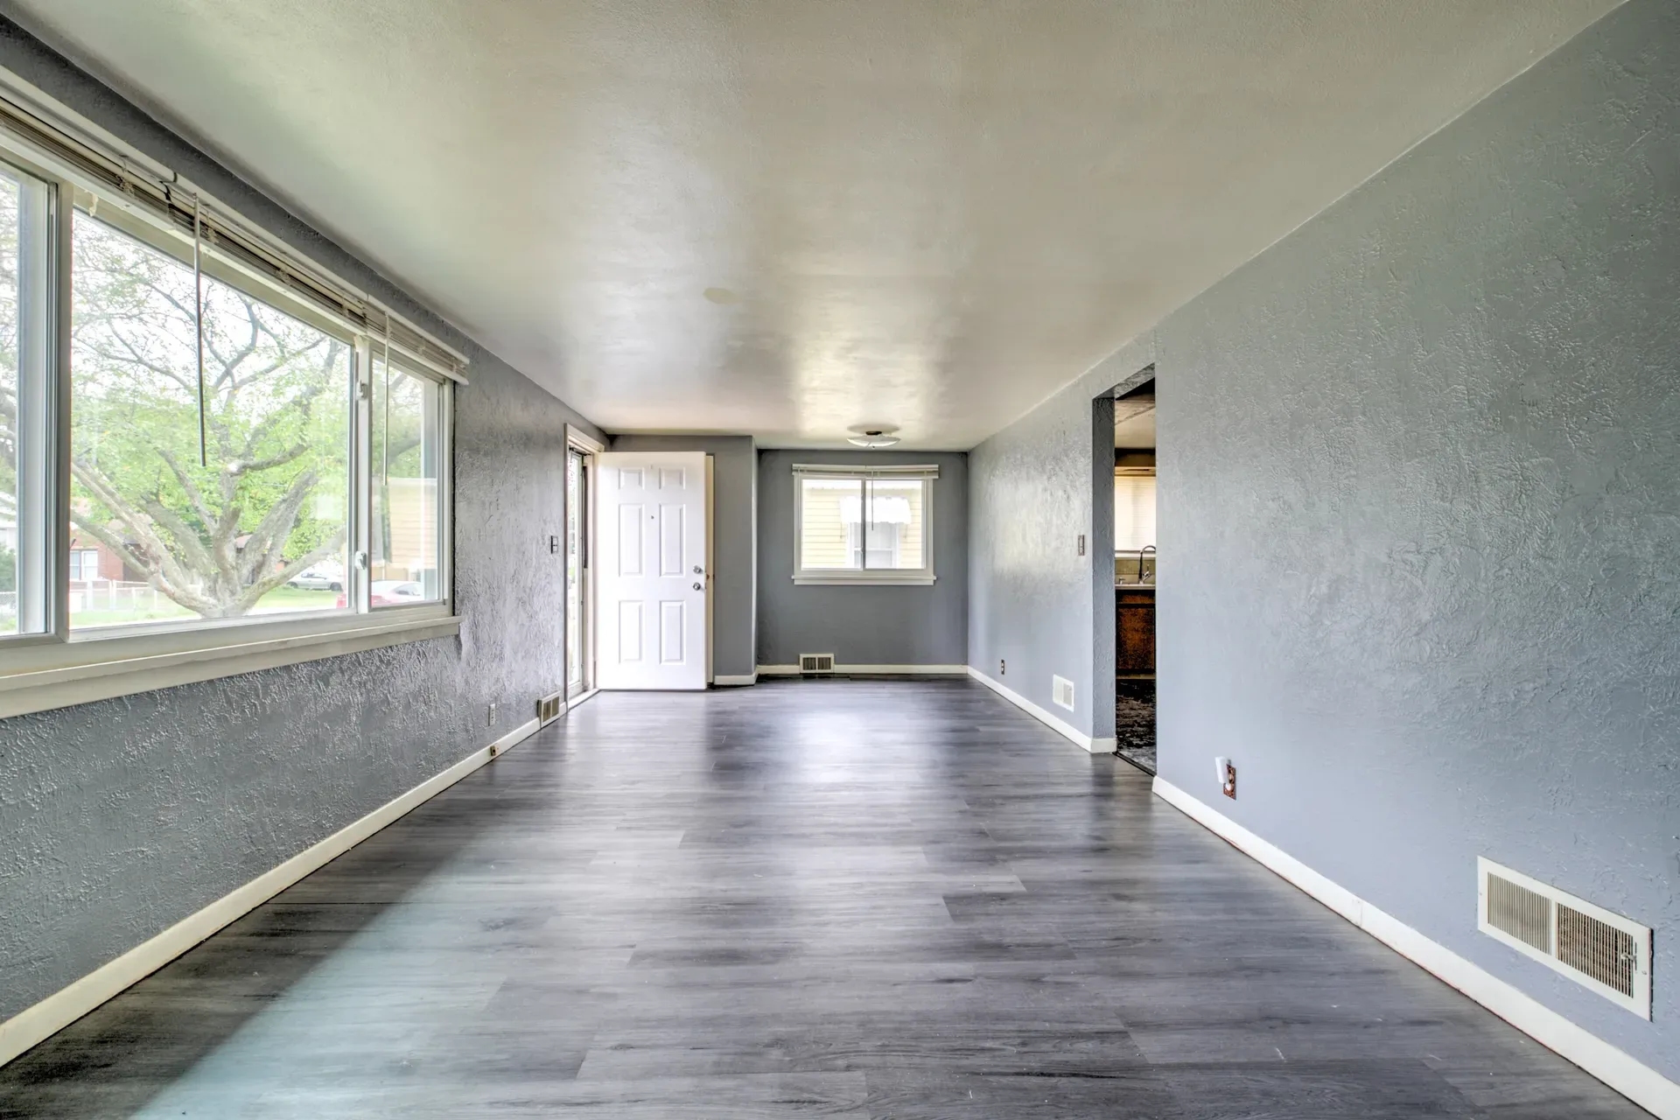
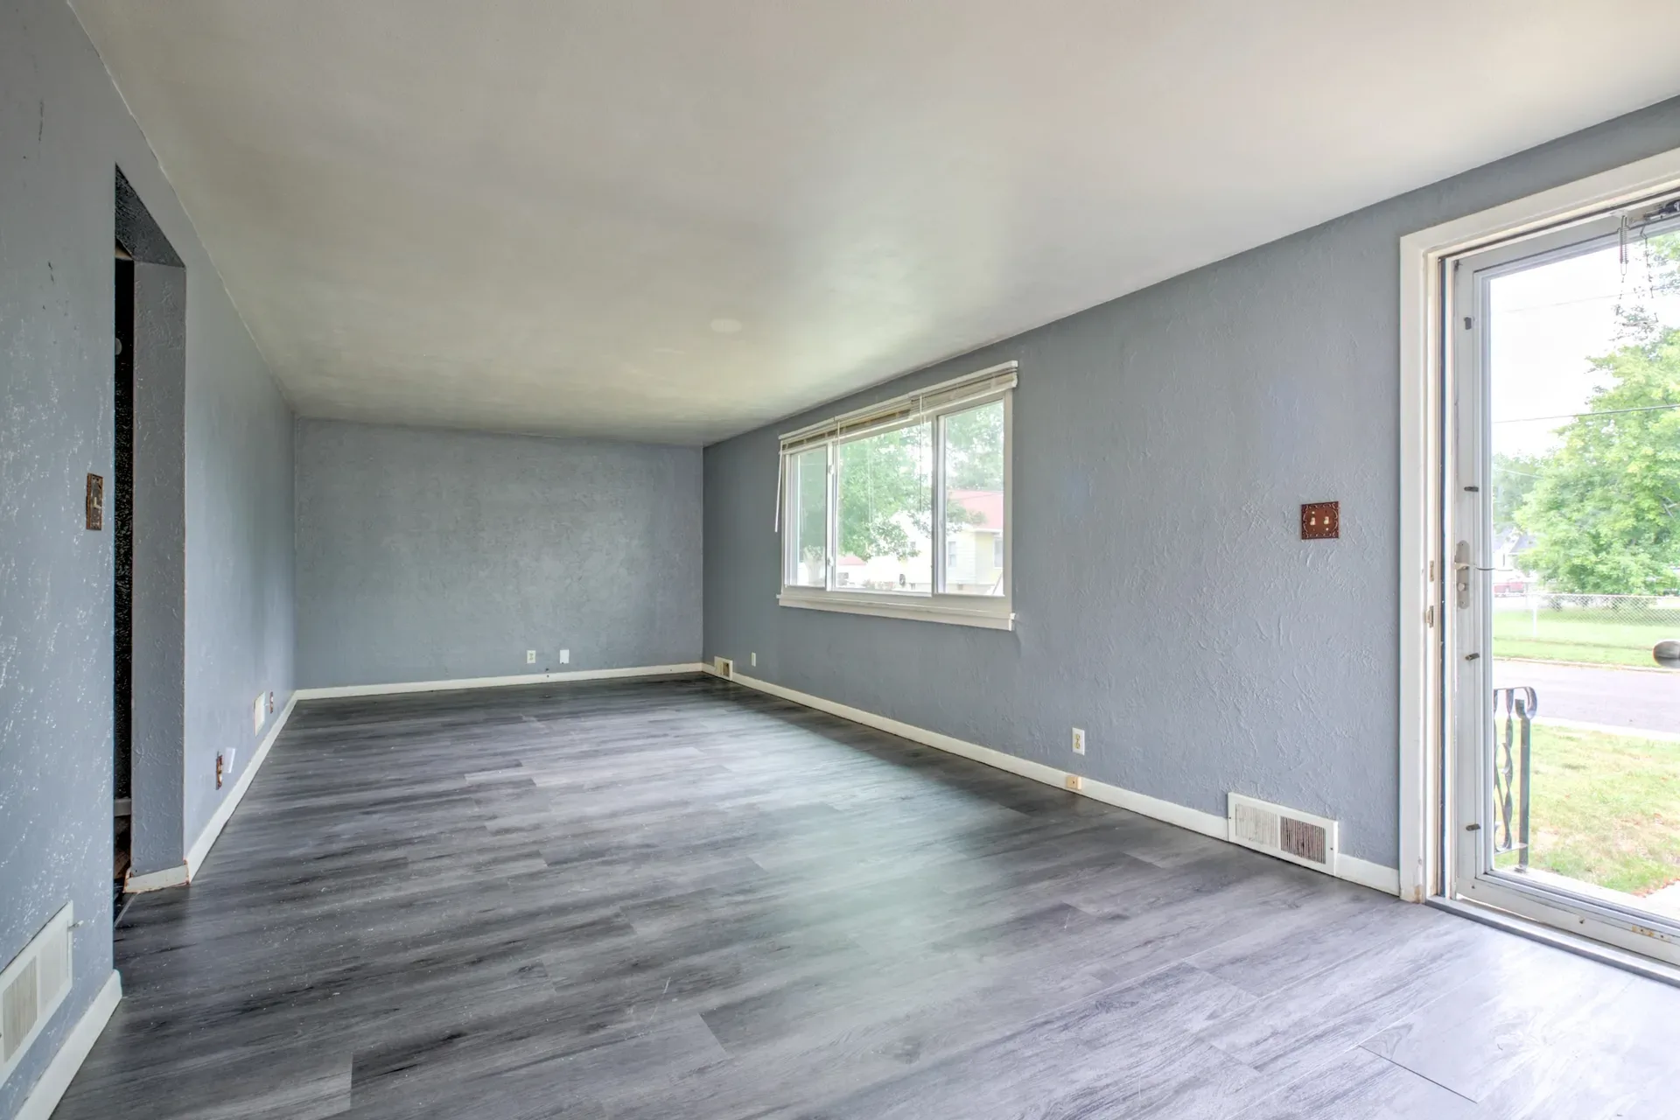
Vacant and versatile: grey-toned walls, white trim, and wood-look plank floors throughout.
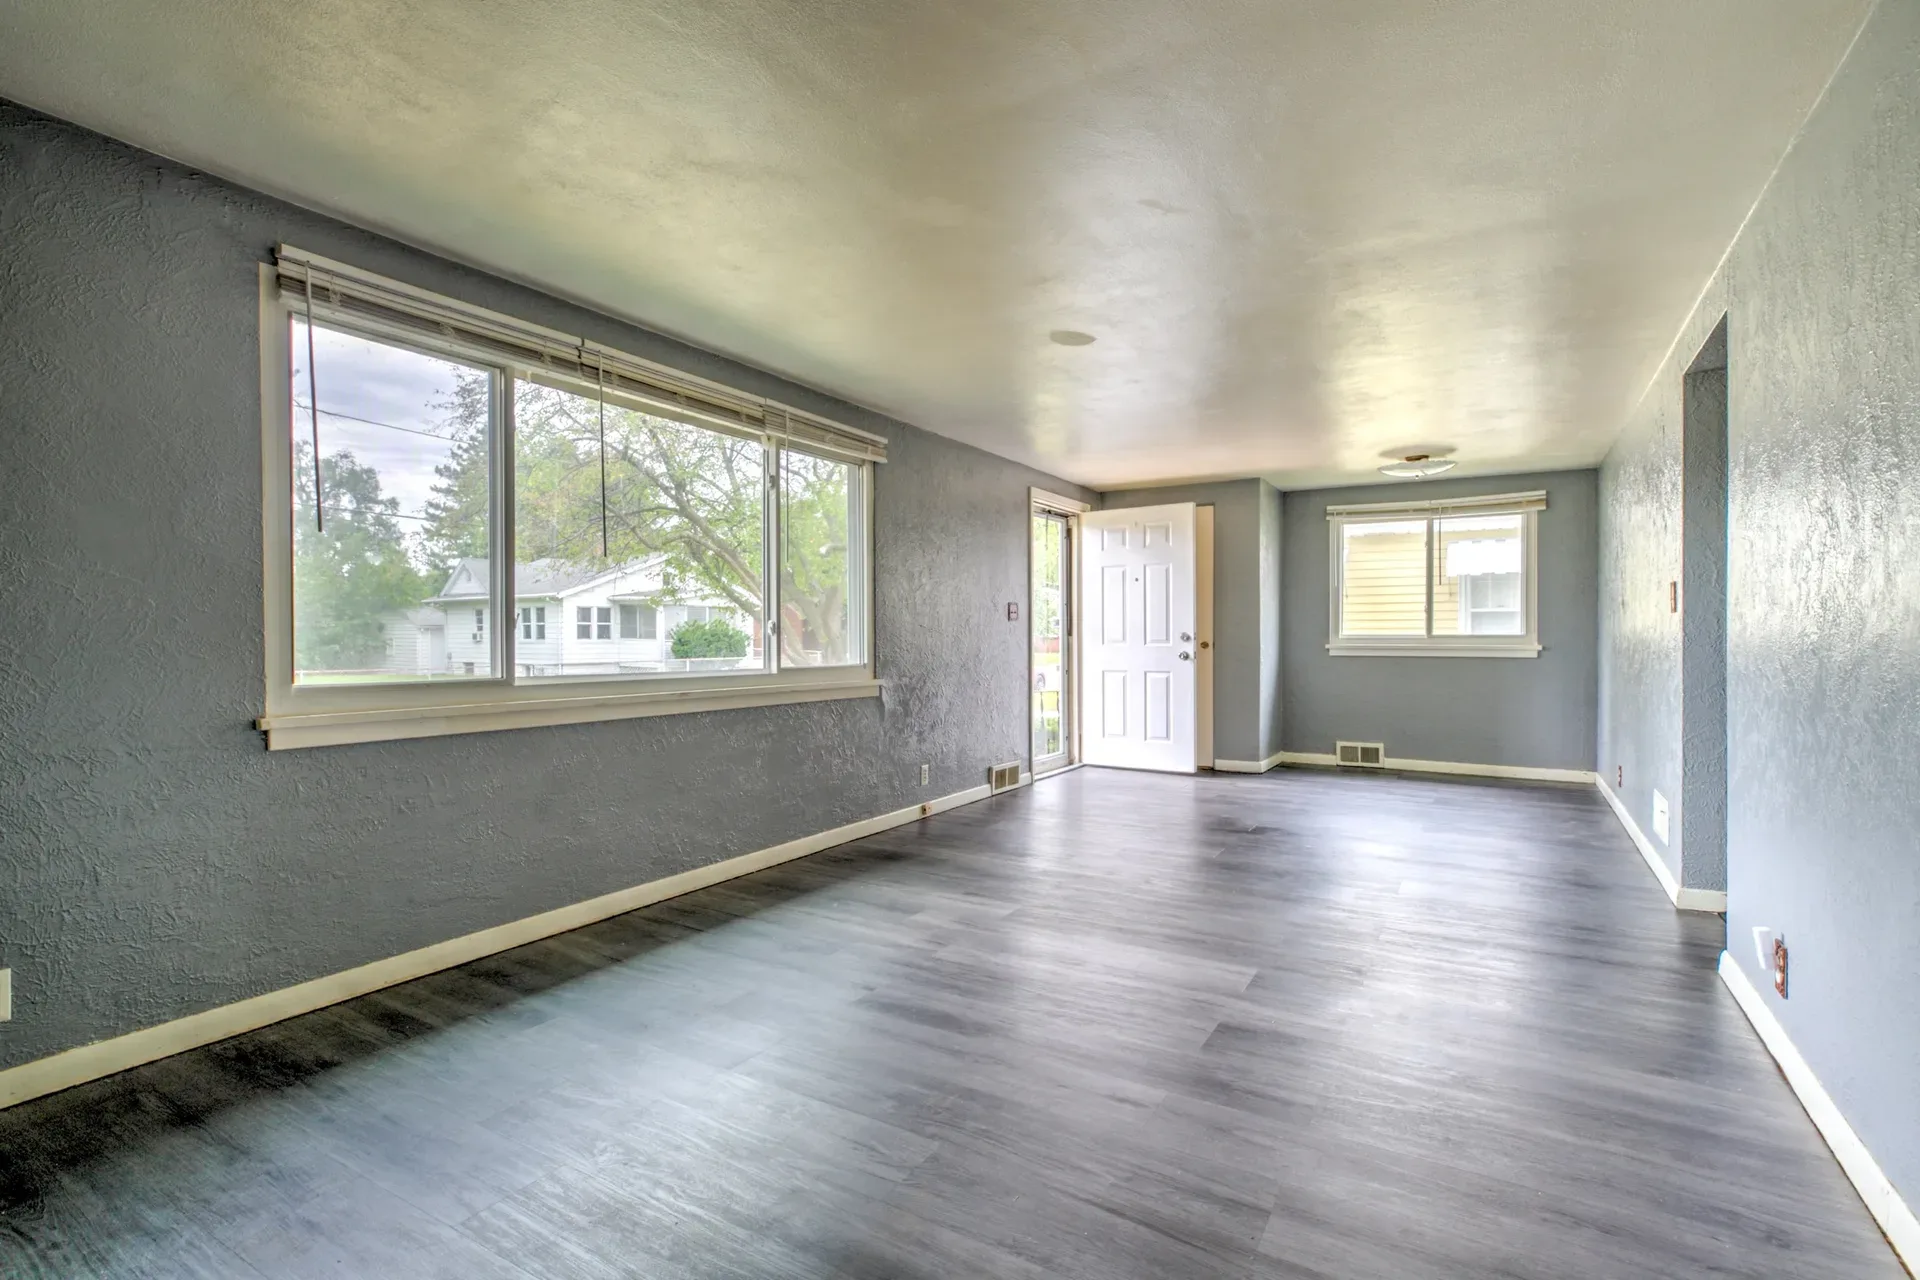
Wide-angle living room with textured grey walls, white trim, and light from two windows
Living room with grey wood-look laminate flooring and natural daylight
Kitchen with wood laminate cabinets, light countertop, and mosaic tile backsplash
Living room viewed from the front door, vacant with wood-look plank flooring

Kitchen

2 photos

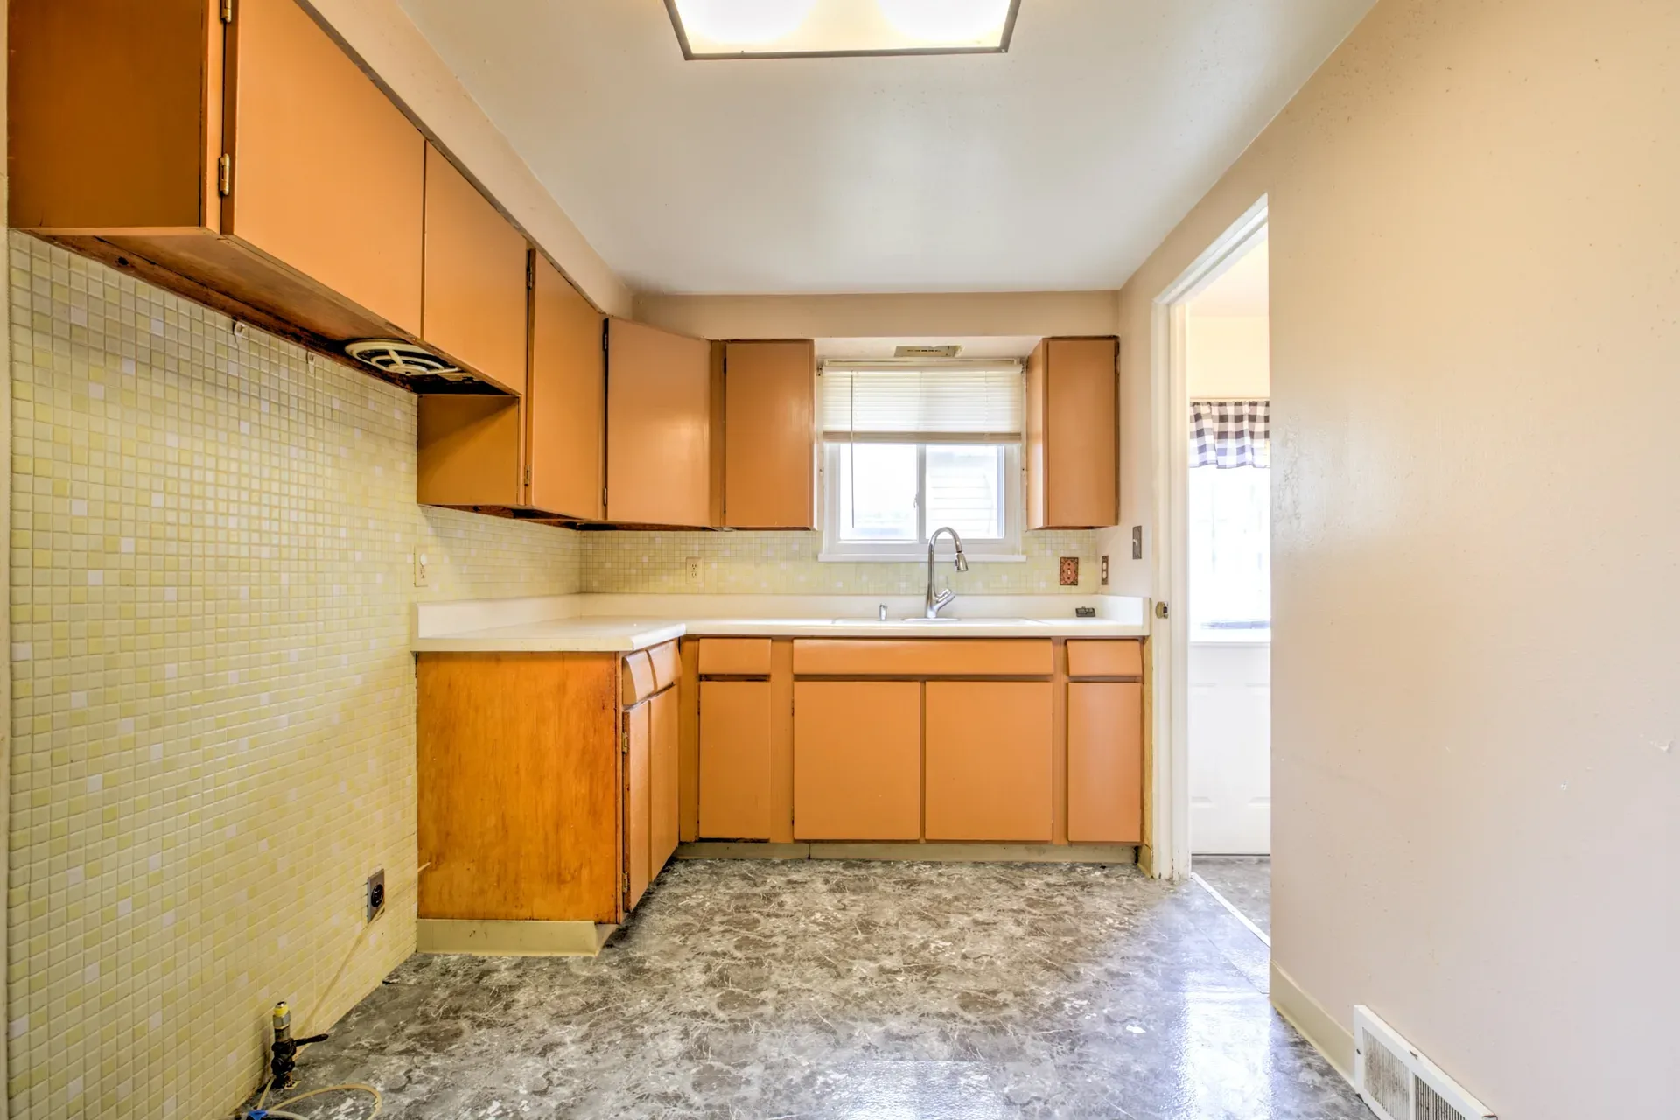
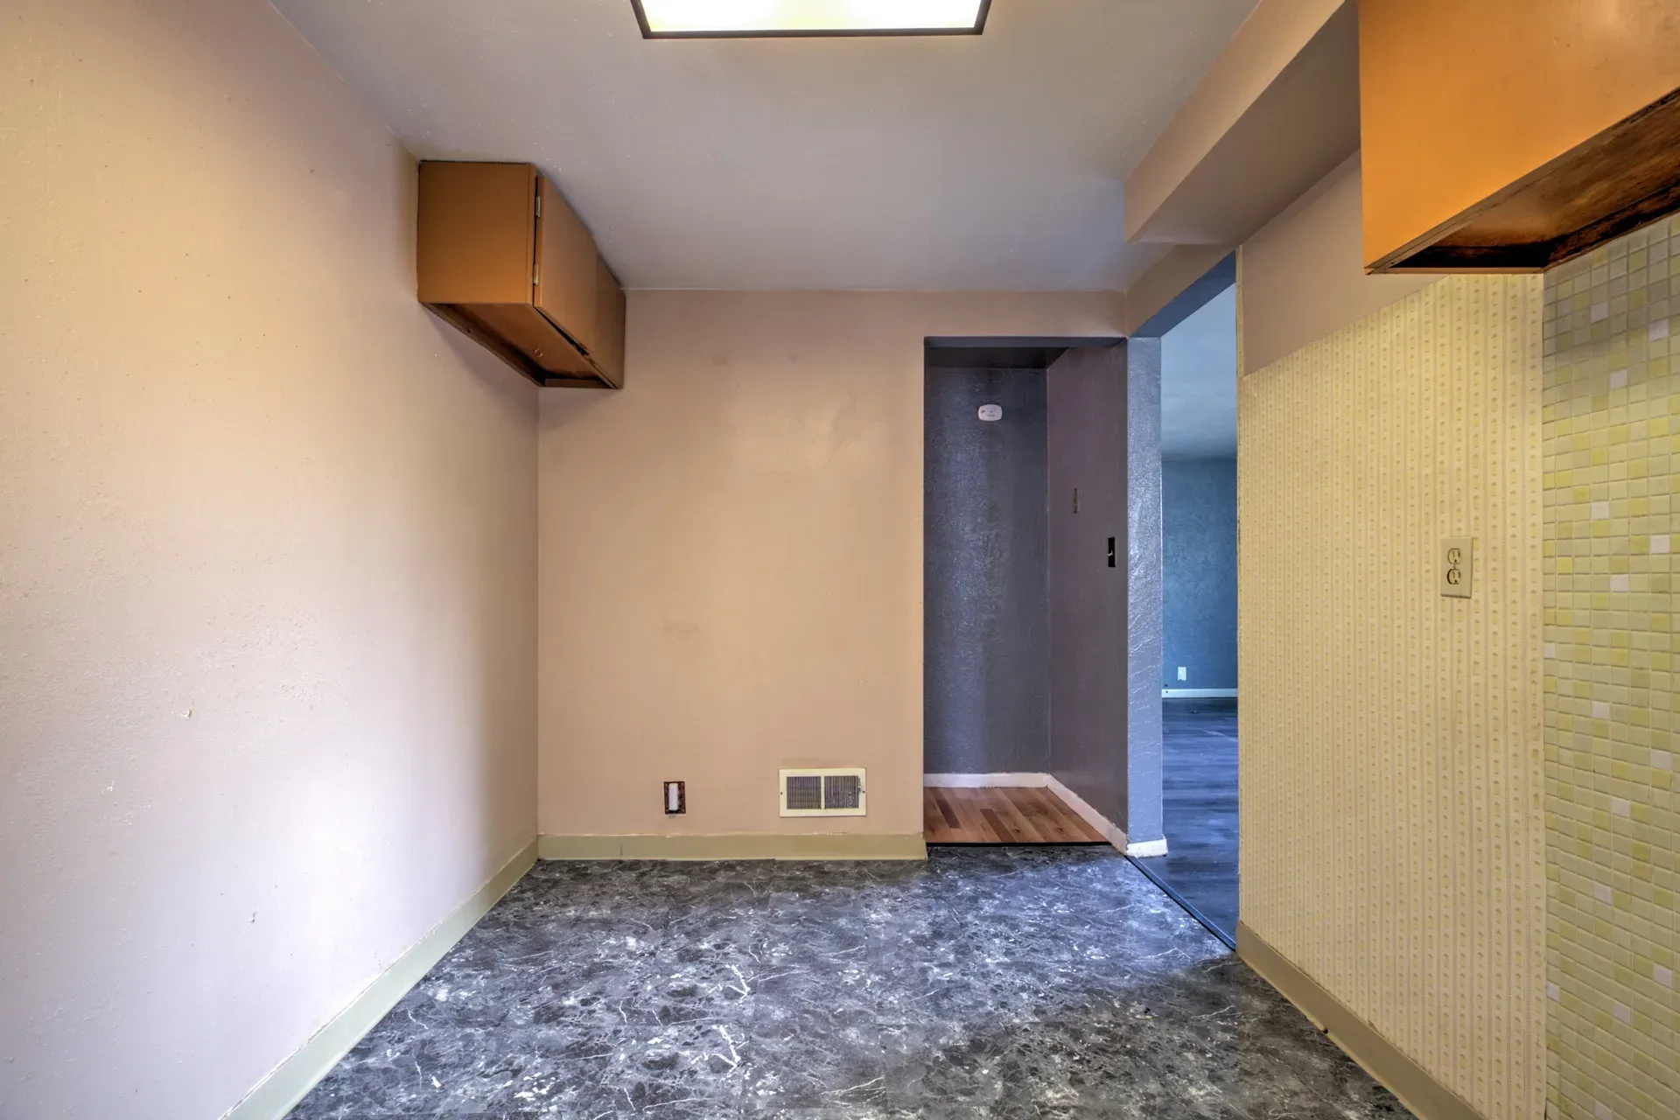
Wood cabinets, light counters, and a mosaic tile backsplash with a window over the sink.
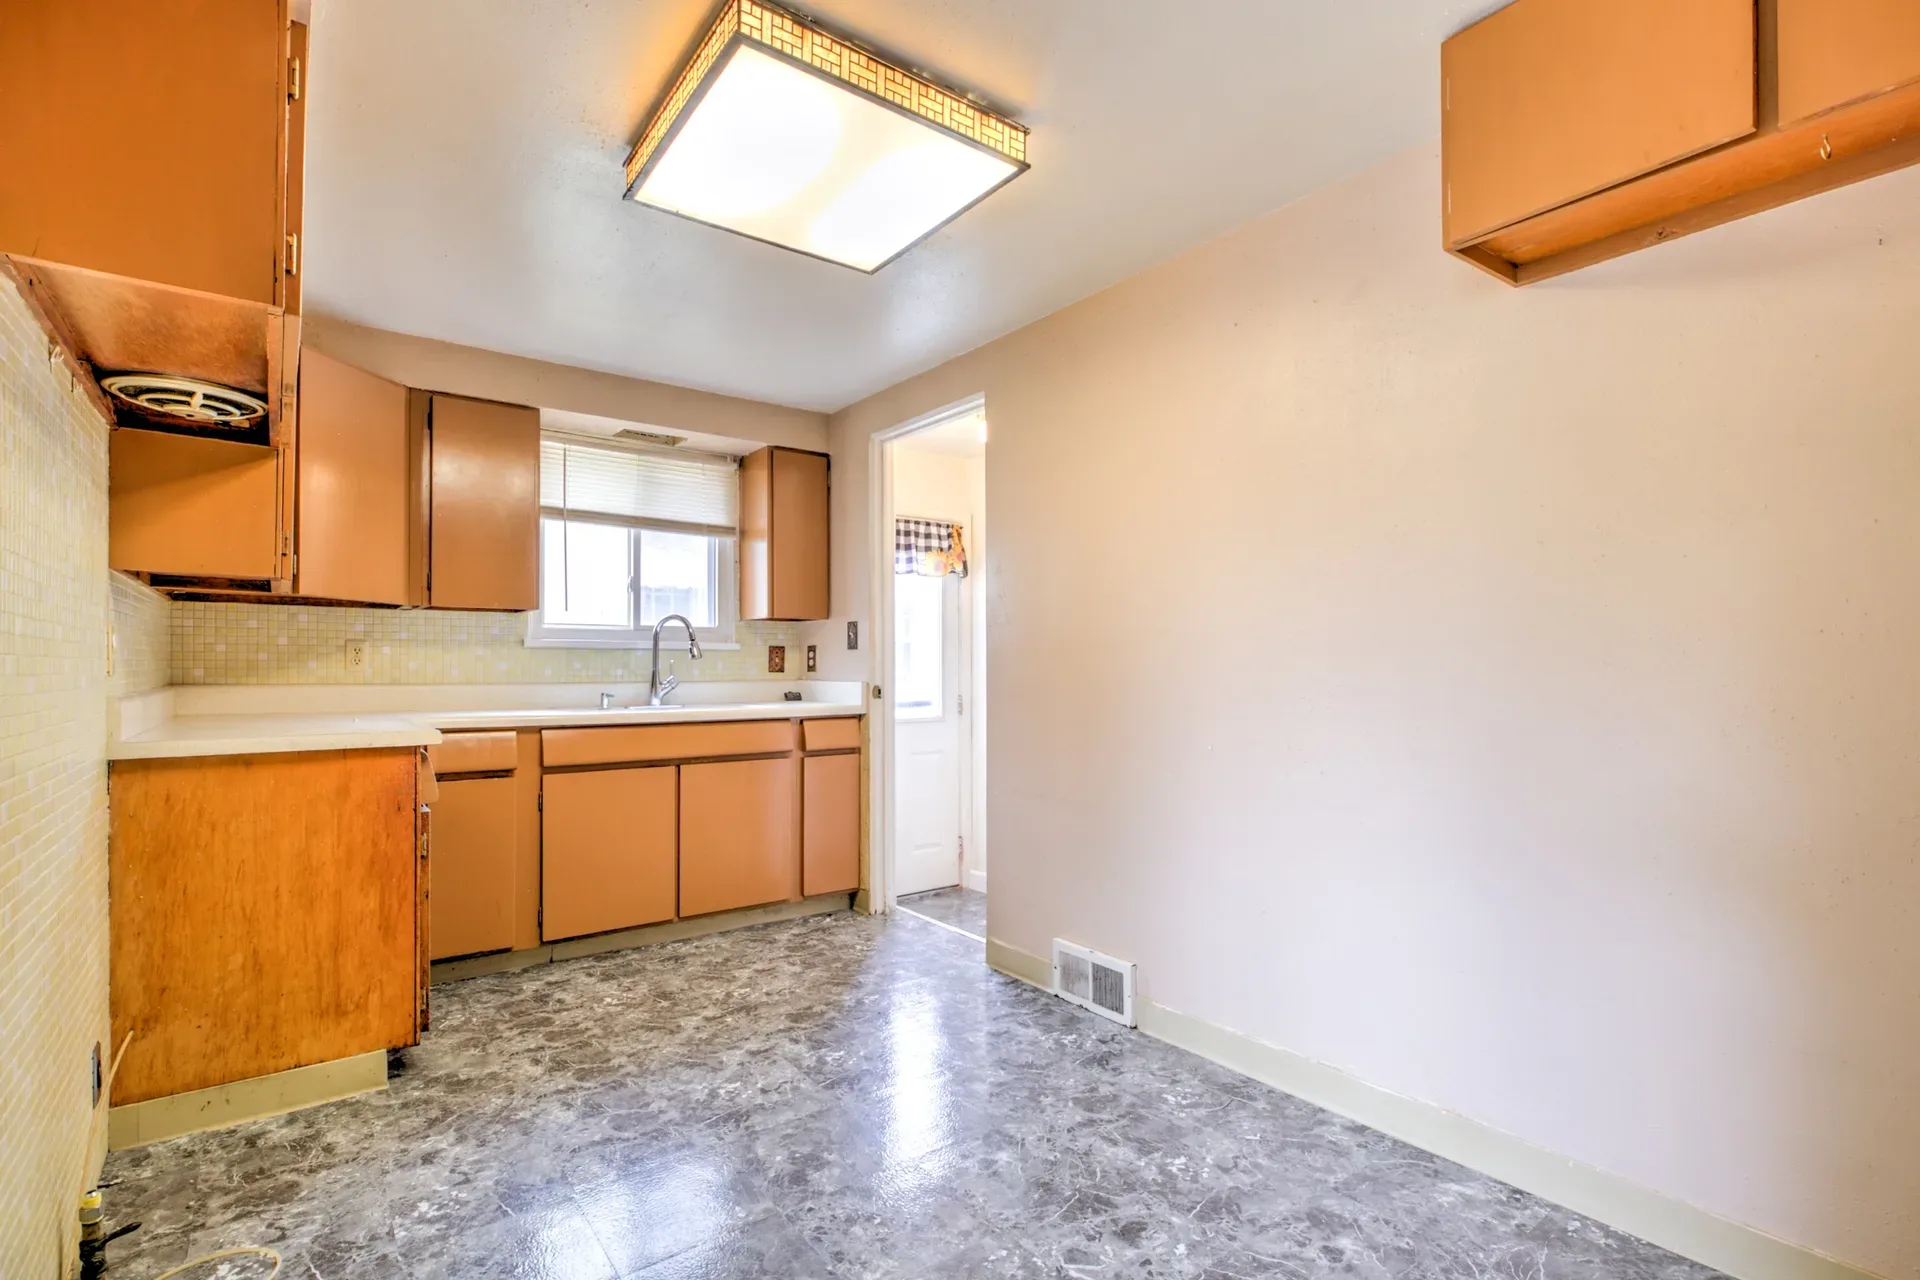
Kitchen with wood cabinets, white laminate countertops, and linoleum flooring
Kitchen area with wall-mounted cabinets, vinyl flooring, and textured backsplash

Bedrooms & utility spaces

4 photos

Bedrooms, hallway, and the detached garage with plenty of room to tinker.
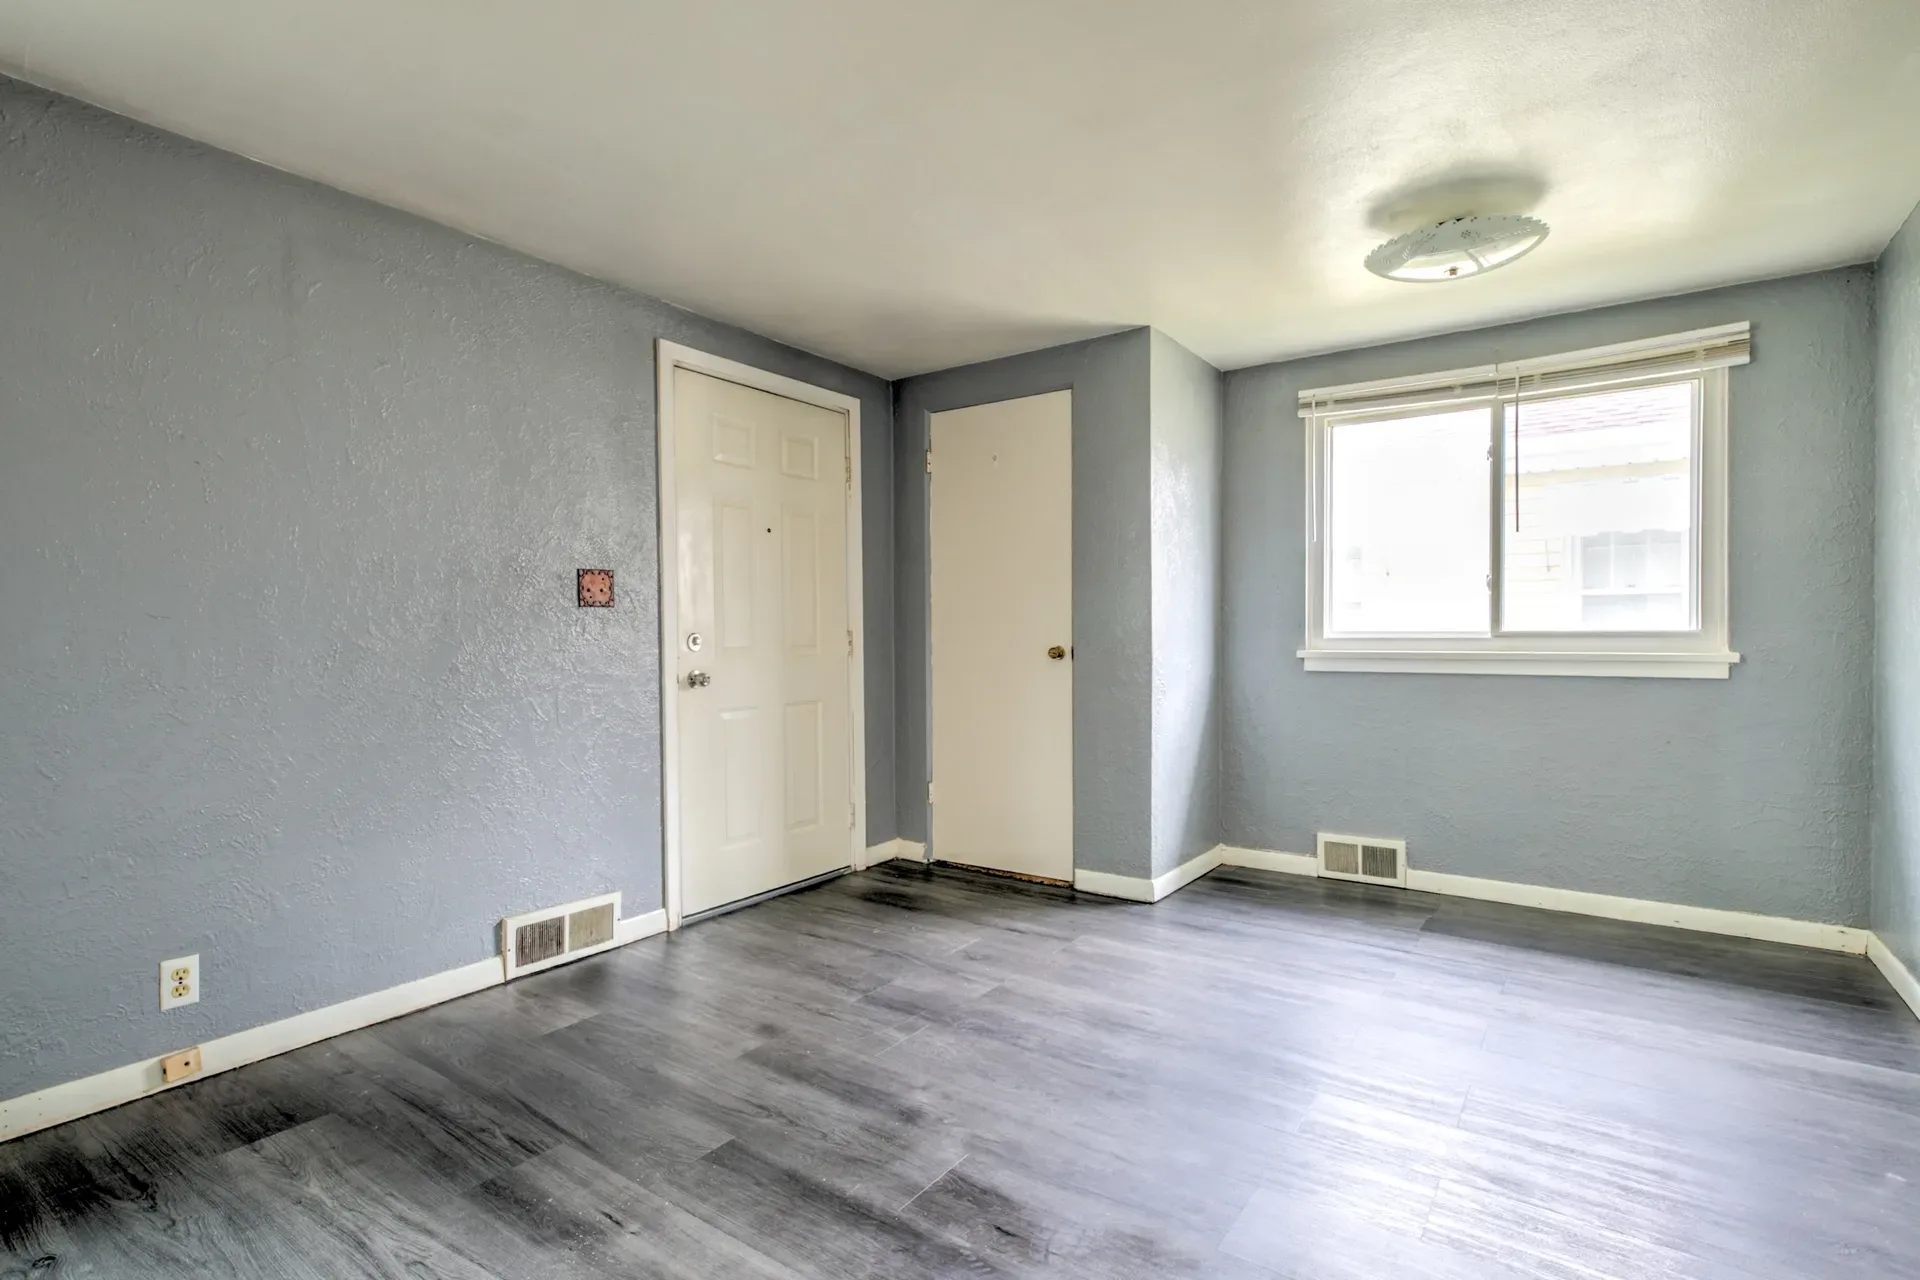
Bedroom with light grey walls, wood-look flooring, and a window with blinds
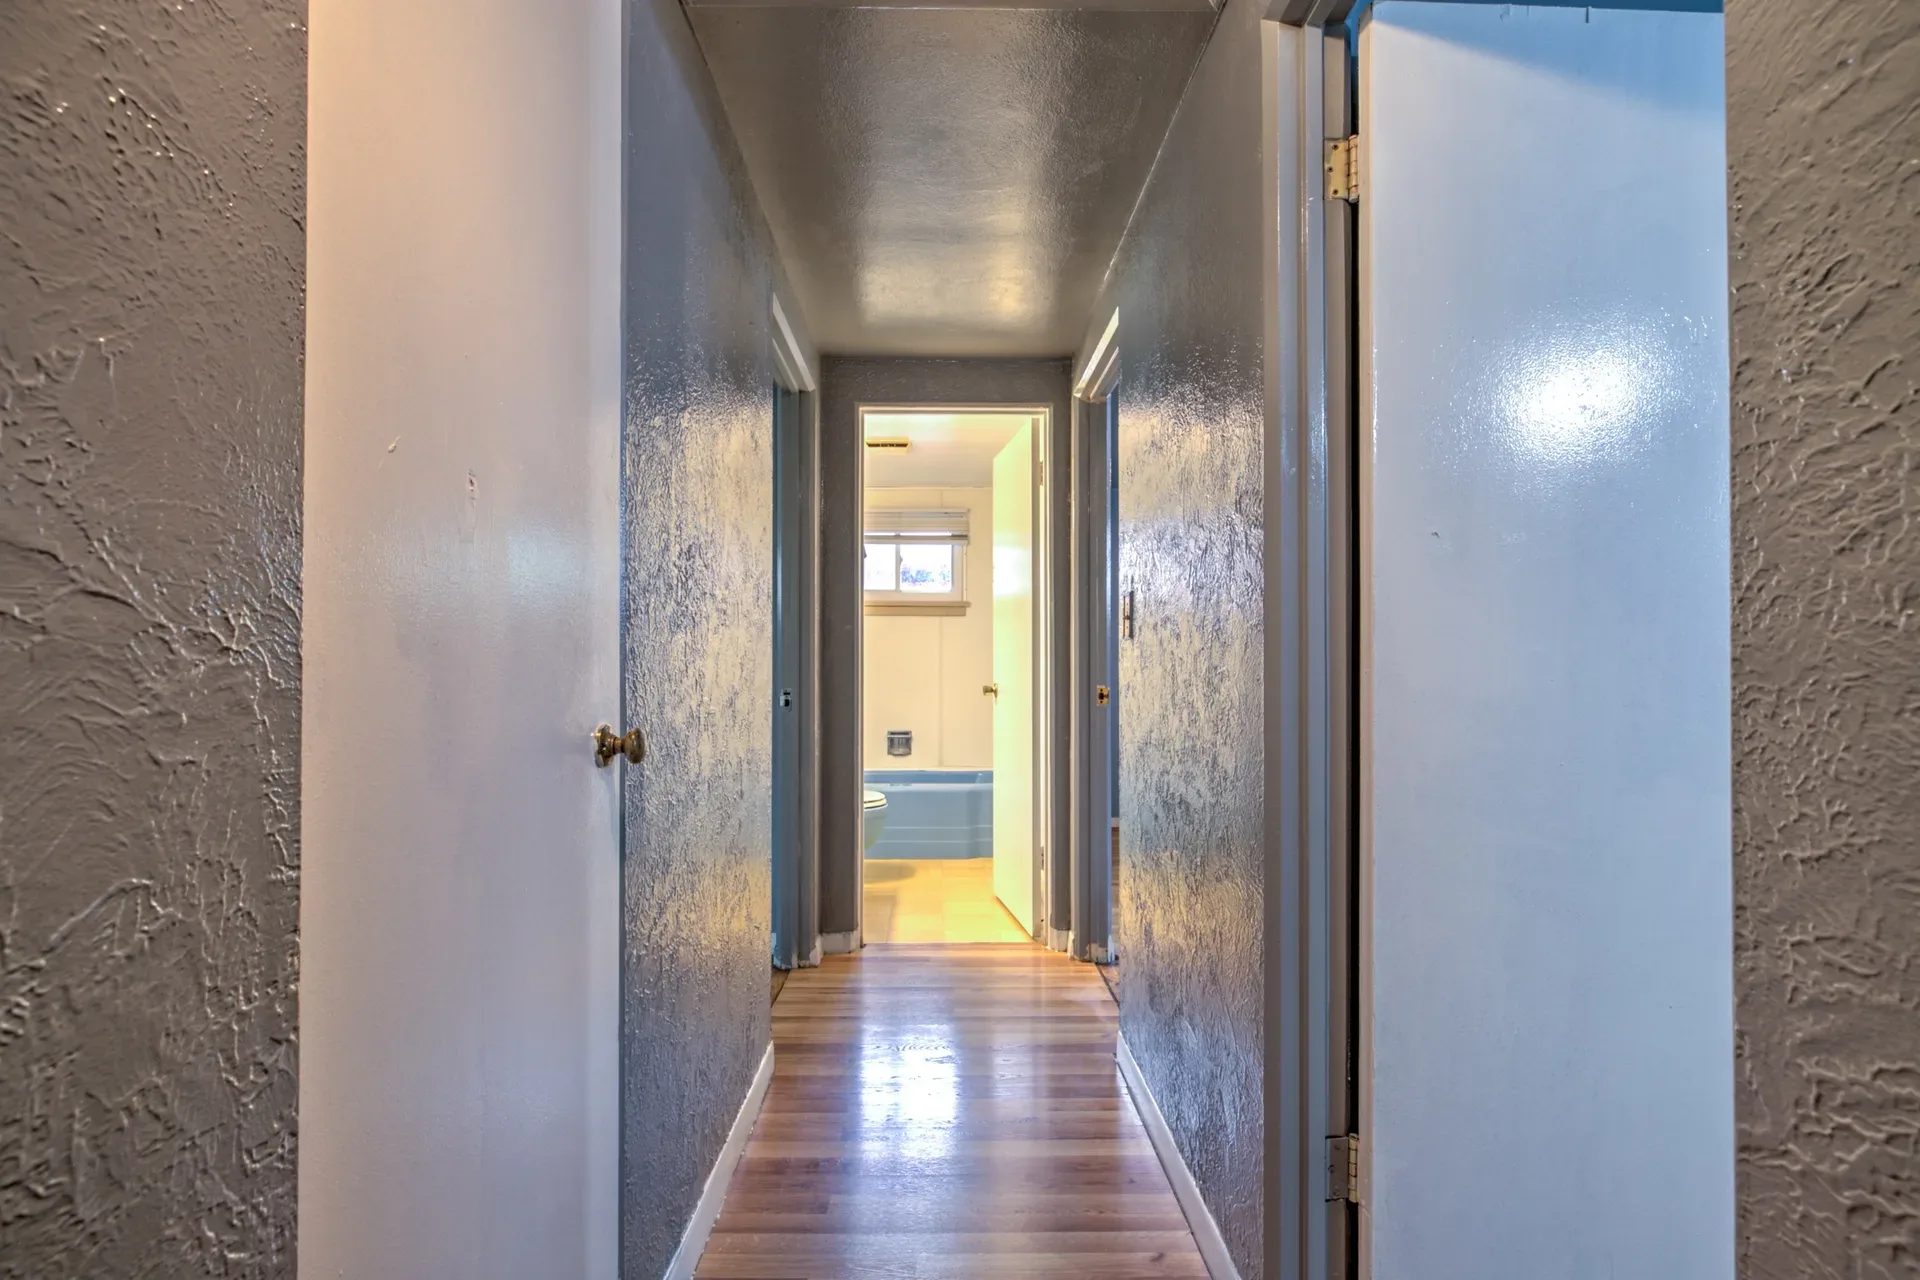
Interior hallway with textured grey walls, white trim, and light from the bathroom at the end
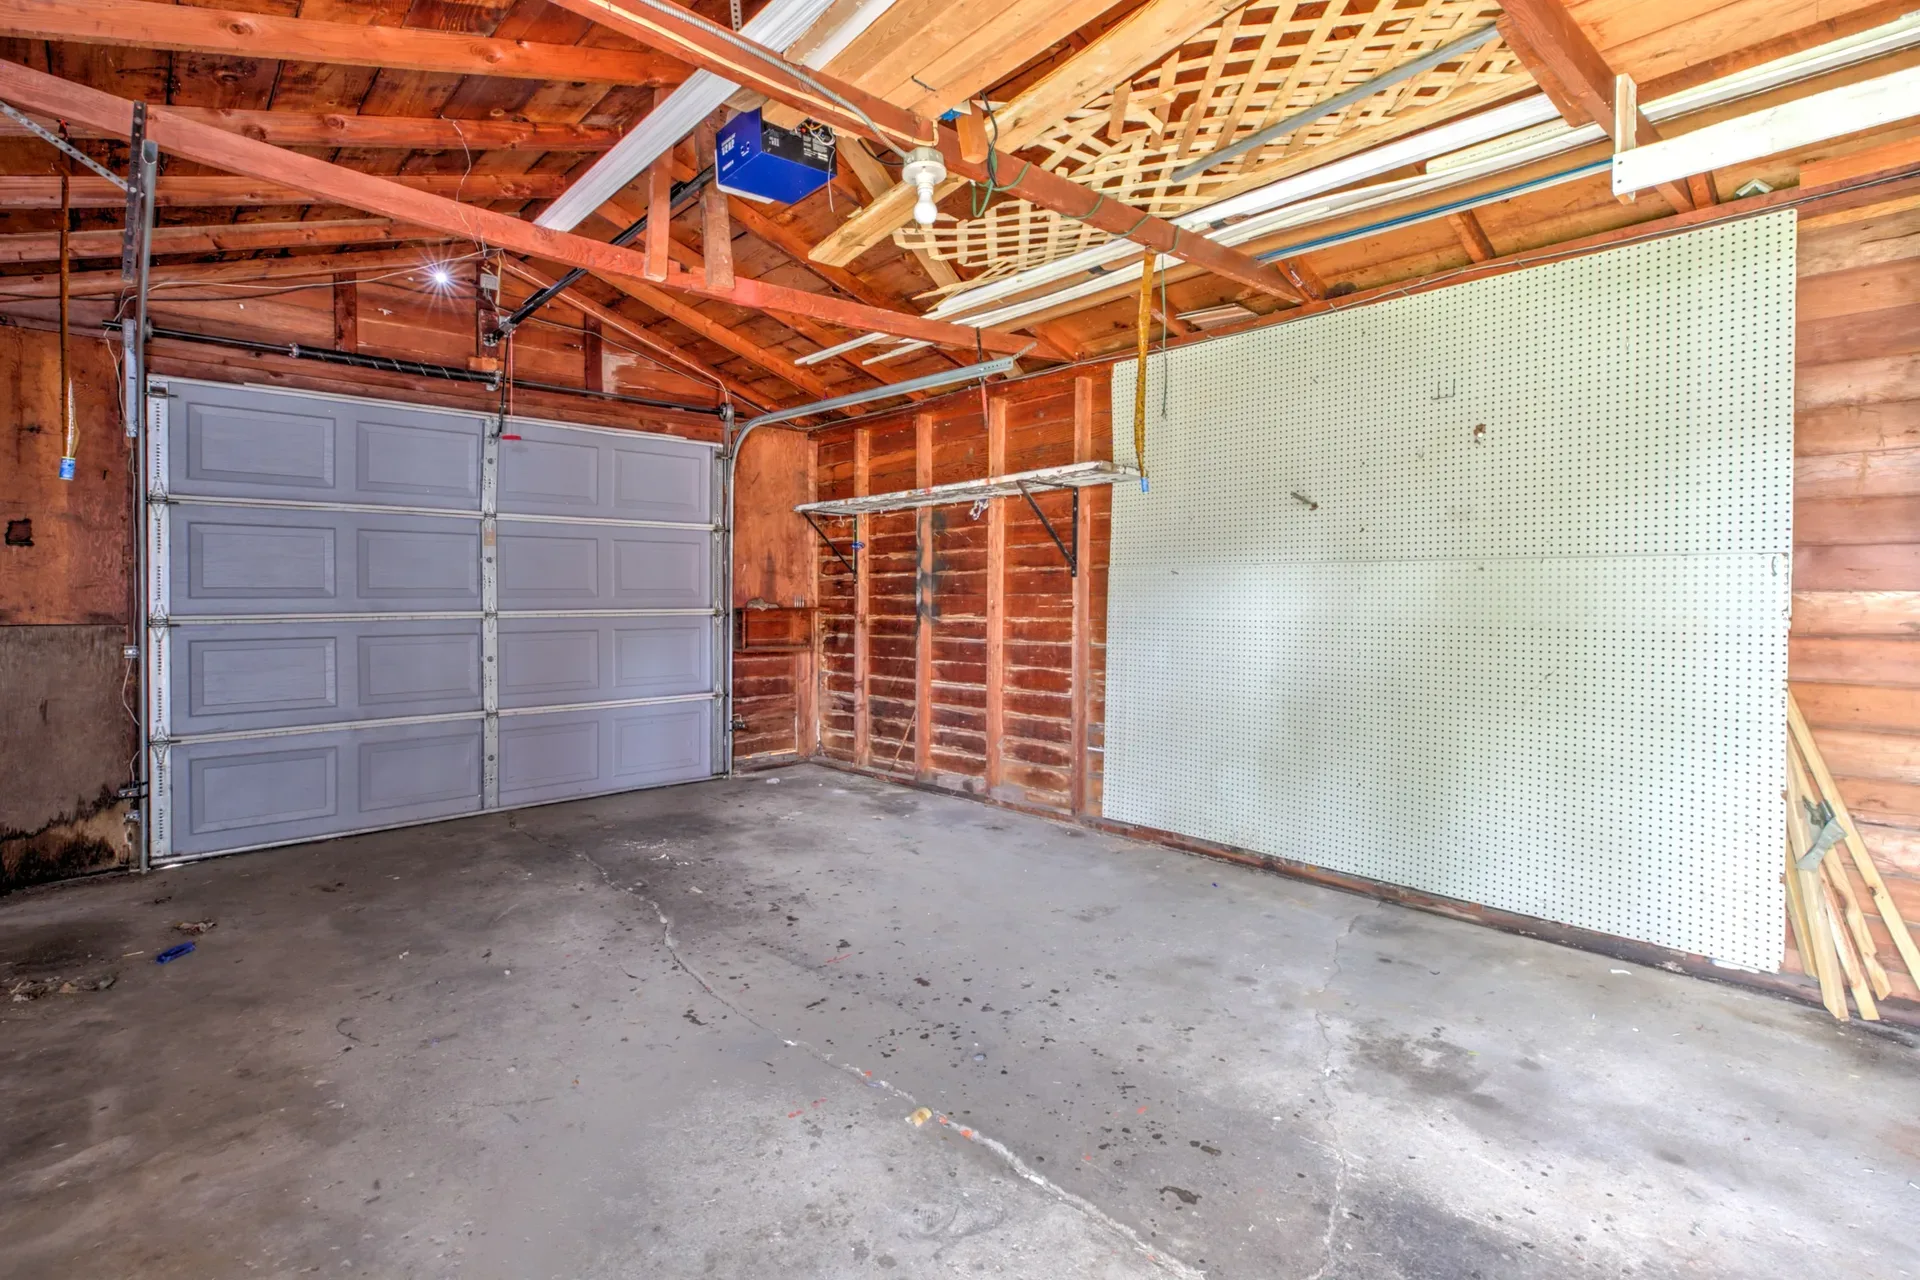
Detached garage interior with wood-paneled walls, rafters, and concrete floor
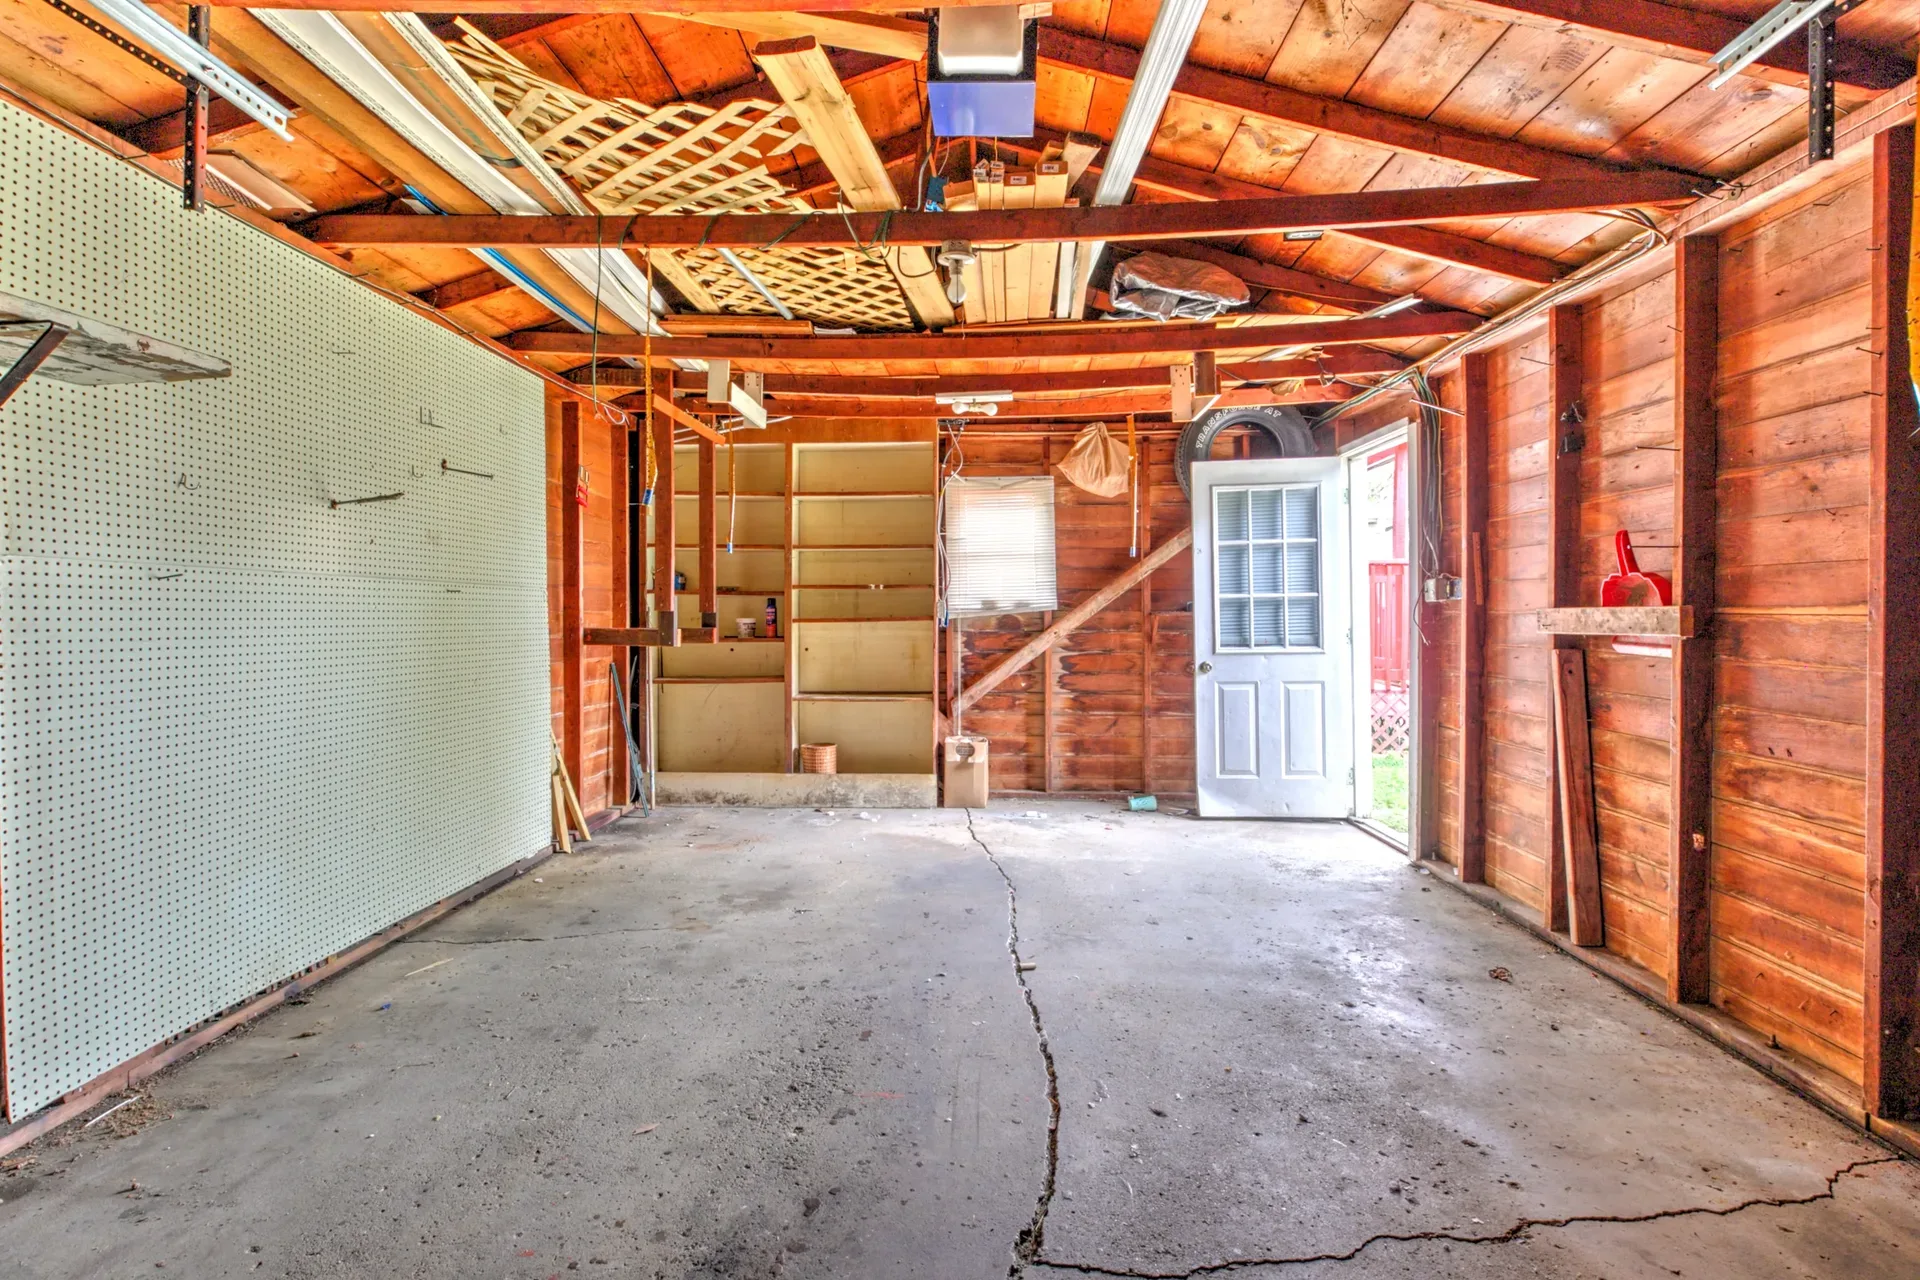
Garage interior with exposed wood framing, shelving, and a side door with daylight

Like what you see?

Photos only tell part of the story. Walk the rooms, sit on the deck, and check the closets with Teri in person.

Schedule a tour